


















Creswell Road, Clowne, S43

Property Features
- Front & Rear Gardens
- Off-Street Parking
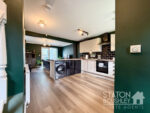
- Open Plan Kitchen Living Area
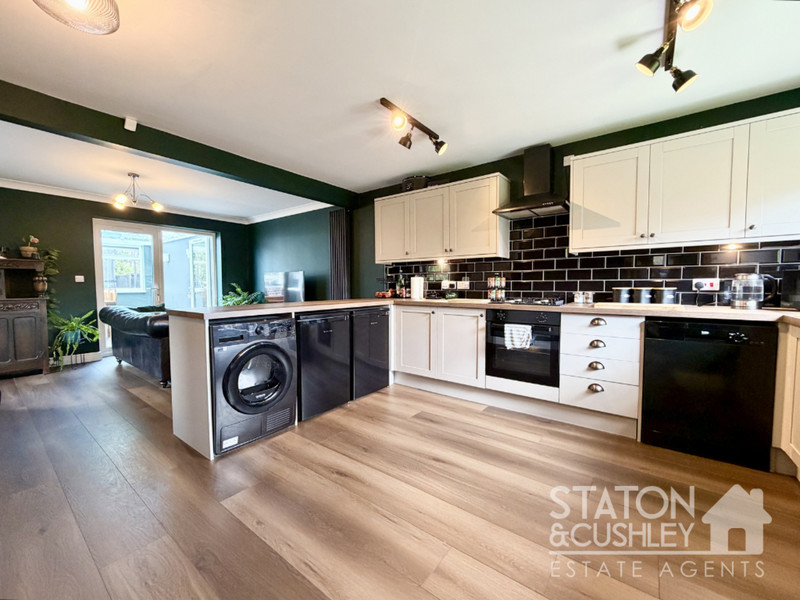
- Modern Kitchen With Integrated Appliances
- Kitchen Island & Breakfast Bar
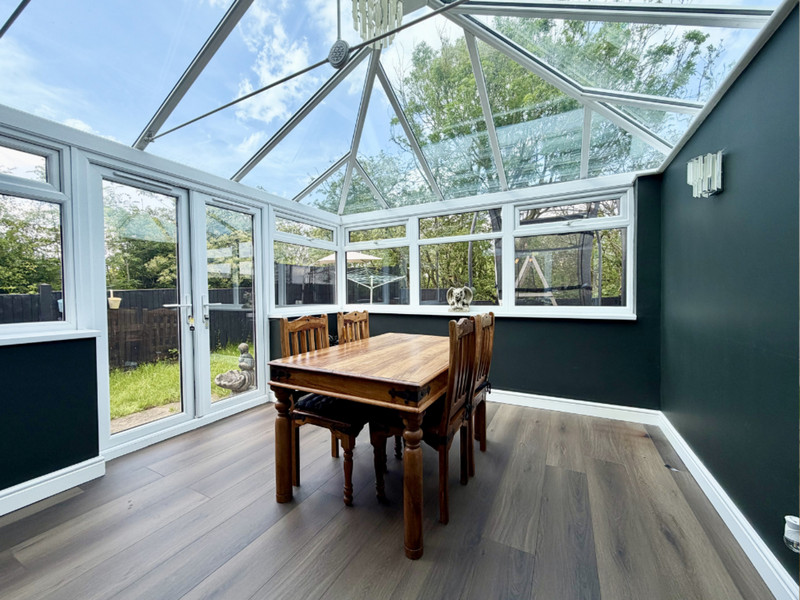
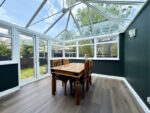
- Conservatory
- Stylish Modern Bathroom
Property Summary
Full Details
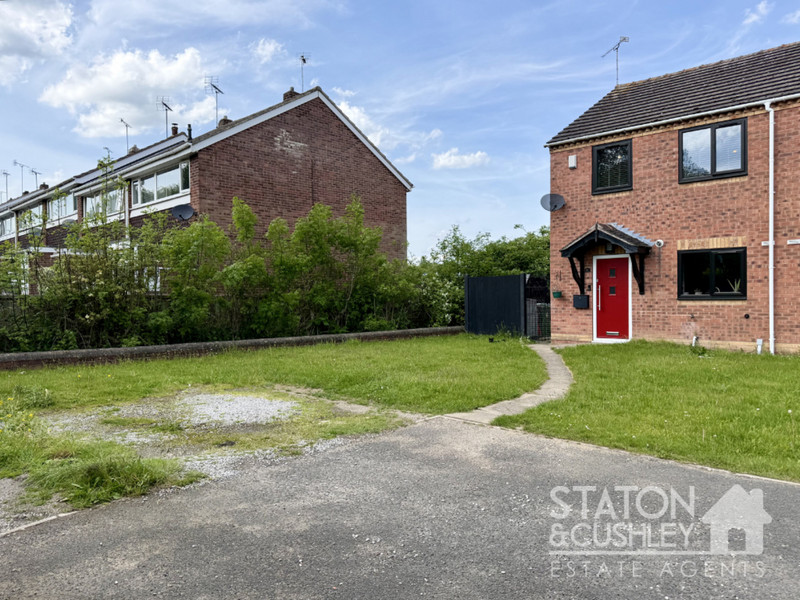
BEAUTIFULLY MODERNISED THROUGHOUT... this stunning home occupies a generous plot and boasts an enviable interior finish, perfect for modern family living. Ideally positioned close to local shops, restaurants and a range of amenities, the property offers stylish and well-presented accommodation throughout.
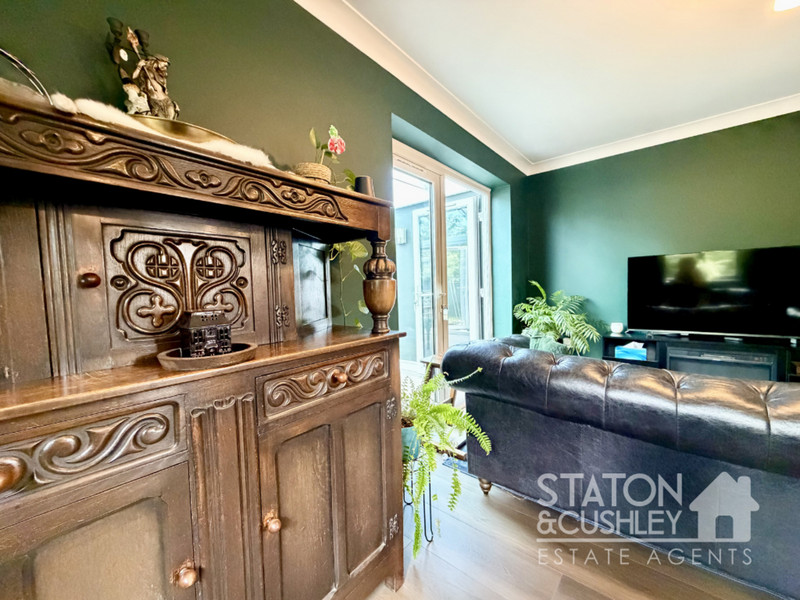
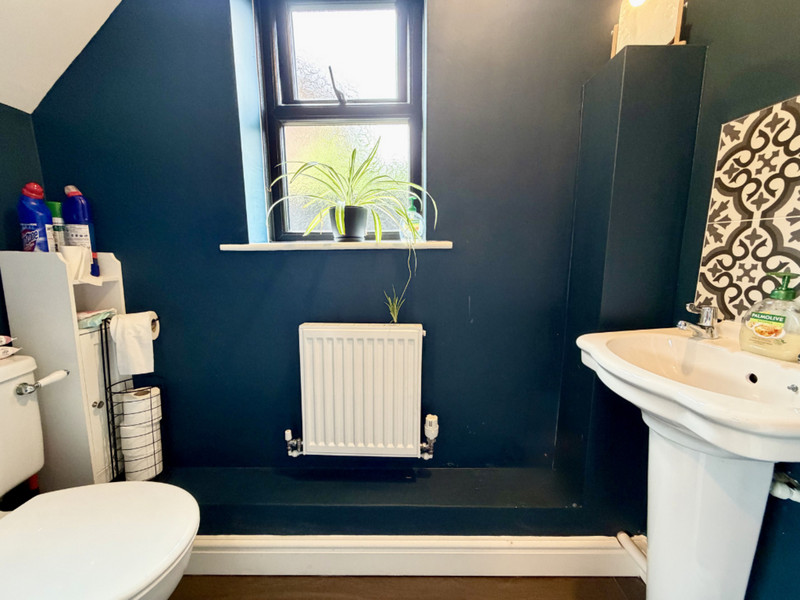
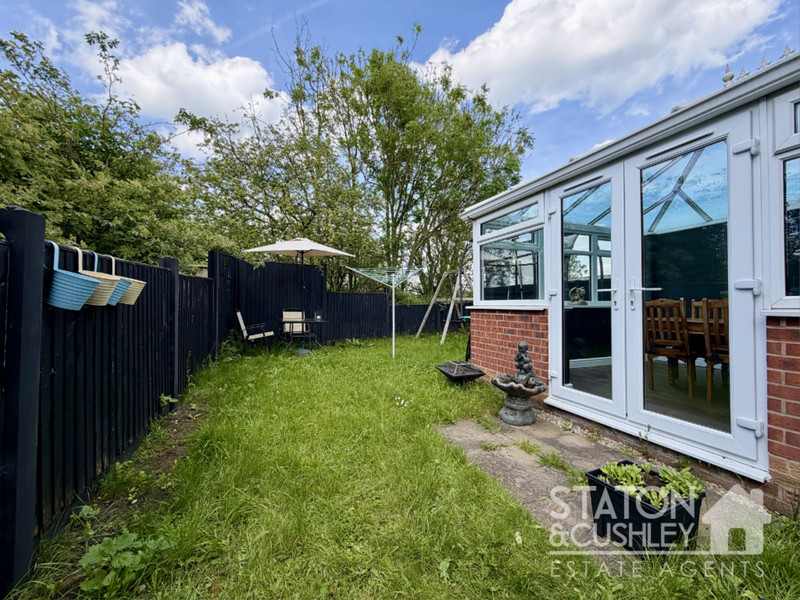
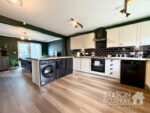
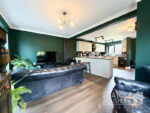
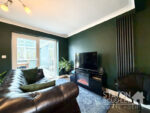
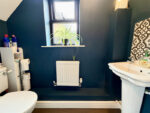
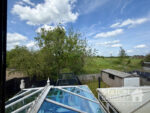
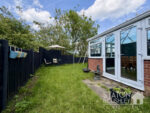
The ground floor comprises a contemporary open plan kitchen fitted with a range of modern wall and base units, integrated oven, space for additional appliances and a breakfast bar area, ideal for casual dining. The kitchen opens seamlessly into the spacious lounge, creating a bright and sociable living space, with the added benefit of a downstairs WC. To the rear, a conservatory with a glass roof provides an additional reception area and enjoys direct access onto the rear garden.
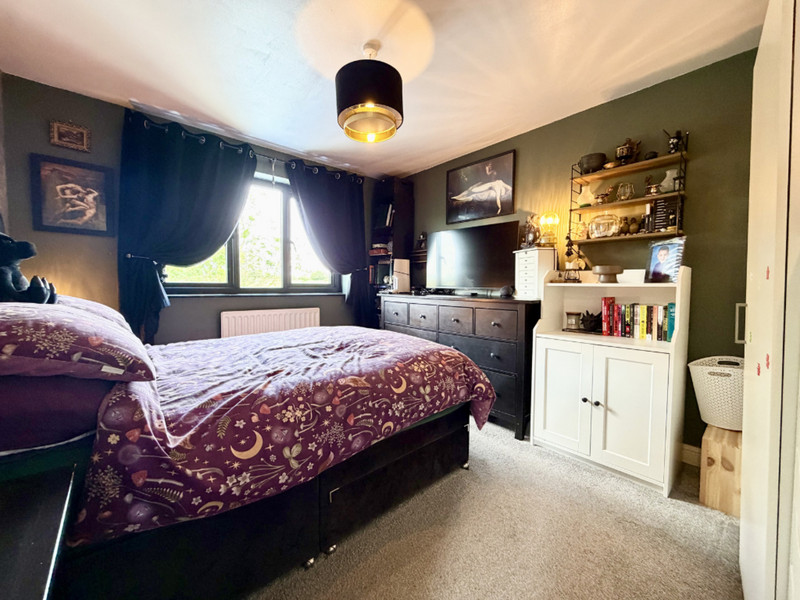
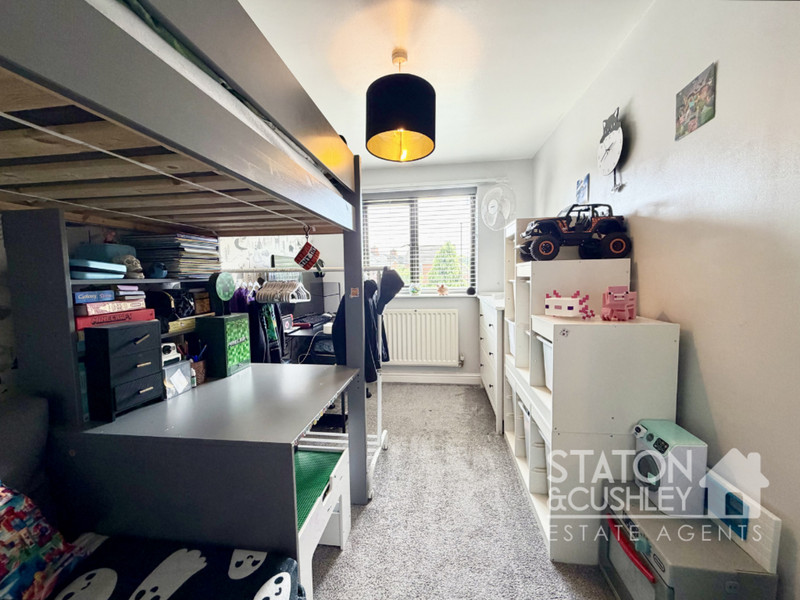
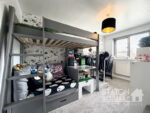
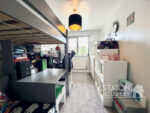
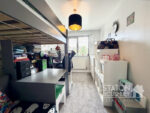
To the first floor are three well-proportioned bedrooms along with a modern family bathroom.
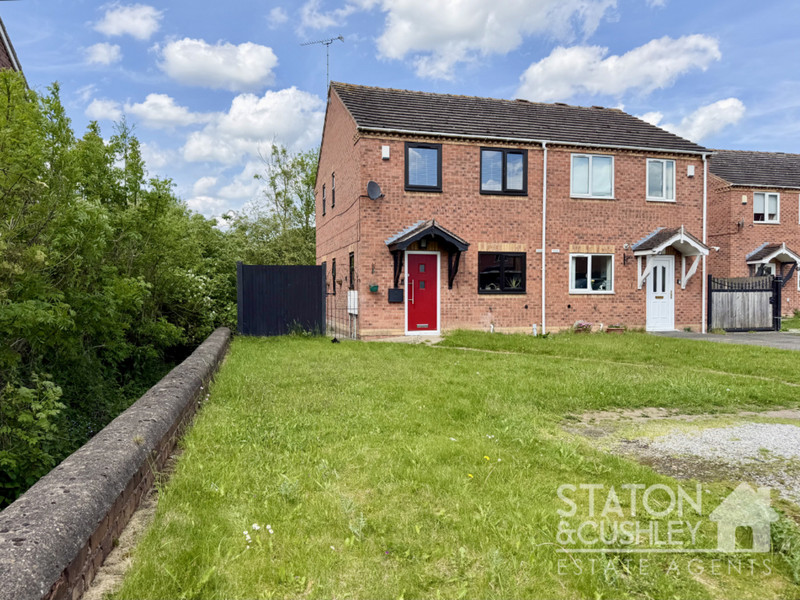
Externally, the property sits on an impressive sized plot with gardens to both the front and rear, as well as off-street parking.
Early viewing is highly recommended to fully appreciate the accommodation on offer.
Conservatory 12' 4" x 10' 7" (3.76m x 3.23m)
Lounge 14' 9" x 9' 7" (4.50m x 2.92m)
Kitchen 16' 8" x 11' 7" (5.08m x 3.53m)
Wc 3' 10" x 3' 0" (1.17m x 0.91m)
Bathroom 8' 6" x 4' 8" (2.59m x 1.42m)
Bedroom 1 12' 2" x 9' 9" (3.71m x 2.97m)
Bedroom 2 12' 6" x 8' 7" (3.81m x 2.62m)
Bedroom 3 8' 0" x 7' 2" (2.44m x 2.18m)
Landing