


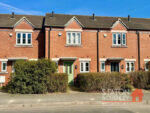
Eastfield Side, Sutton-In-Ashfield, NG17

Property Summary
Full Details
Staton & Cushley are delighted to present to the market this wonderful two-bedroom home, beautifully maintained throughout by its current owners, making it an ideal choice for buyers seeking immediate occupation. This wonderful home is positioned within a well-connected location, benefiting from close proximity to a range of local amenities, highly regarded schools and excellent transport links, offering the perfect balance of convenience and lifestyle.
Upon entering, a welcoming hallway leads you into the well-proportioned lounge/diner, where patio doors frame the rear garden and flood the space with natural light, creating a bright and relaxing environment to enjoy throughout the year. Heading further around, the modern kitchen is thoughtfully designed with a range of matching wall and base units, generous worktop space, and integrated oven and hob providing the perfect area to cook up delicious meals. The ground floor is further complemented by a handy storage cupboard and a convenient downstairs WC. Heading upstairs, the first-floor landing provides access to two double bedrooms, each filled with natural light and finished in neutral tones, offering a blank canvas for buyers to personalise. The accommodation is completed by a stylish family bathroom, fitted with a modern three-piece suite in white and elegant tiled surrounds, creating a calm and inviting space in which to unwind.
Externally, the property continues to impress. To the rear, a well-kept garden offers a combination of neatly laid lawn and patio seating area, perfect for al fresco dining, entertaining, or simply enjoying during the warmer months. The property benefits from a rear gate which provides direct access to the allocated parking spaces adding to the homes practical appeal.
We are sure this property won't be on the market for long and viewing is highly recommended to appreciate all it has to offer.
Kitchen 10' 9" x 5' 9" (3.28m x 1.76m)
Wc 5' 3" x 3' 1" (1.60m x 0.93m)
Hallway
Living Room 14' 9" x 12' 11" (4.49m x 3.94m)
Bedroom 2 13' 0" x 9' 4" (3.95m x 2.85m)
Bathroom 7' 9" x 6' 0" (2.36m x 1.83m)
Landing
Bedroom 1 13' 0" x 8' 1" (3.95m x 2.47m)