








Fackley Way, Stanton Hill, NG17

Property Features
- - Occupying A Wonder Position
- - Three Bedrooms
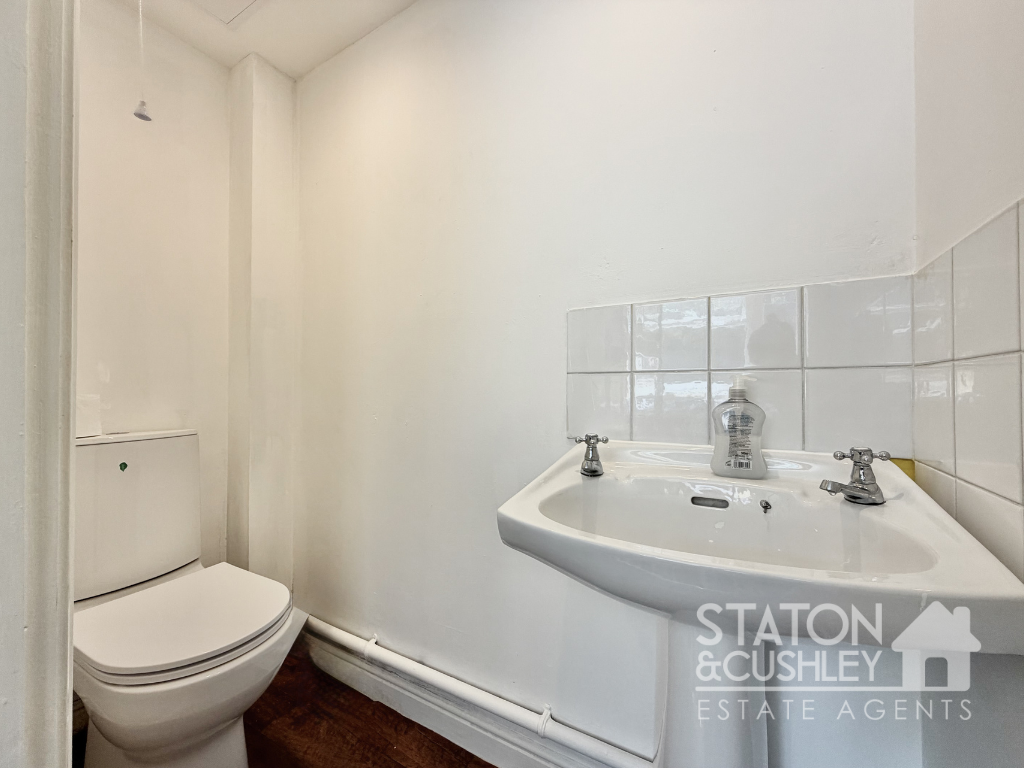
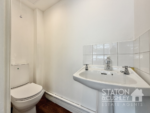
- - Bedroom With Seperate WC Facility
- - Lounge/Diner
- Contemporary Kitchen
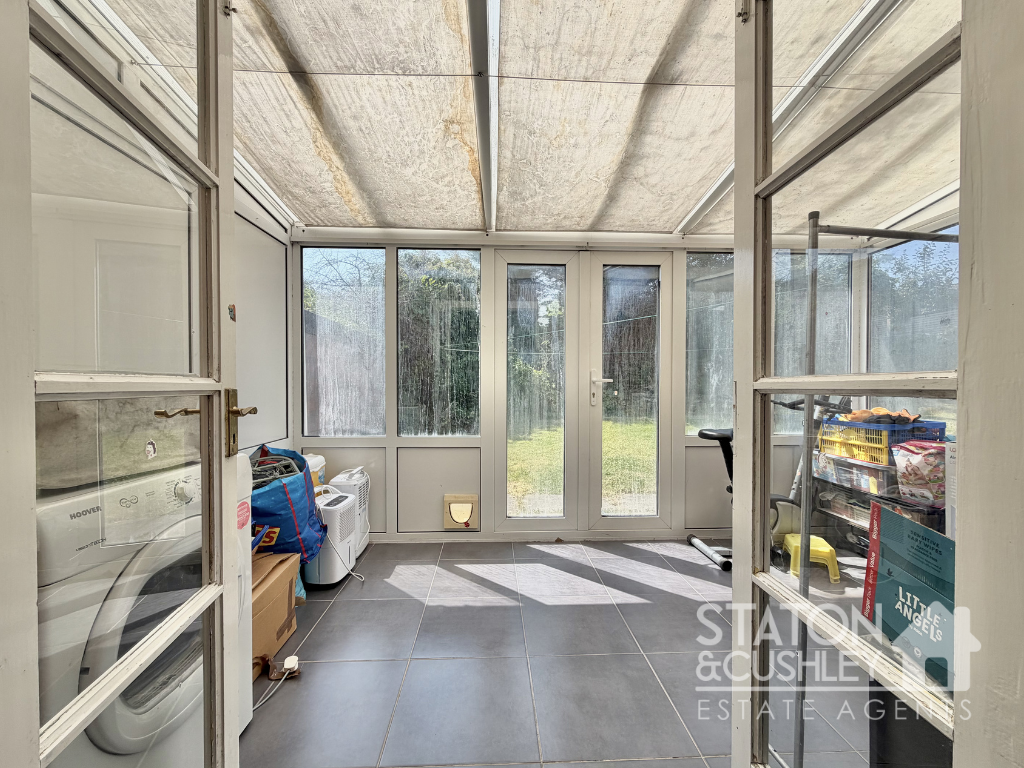
- - Conservatory
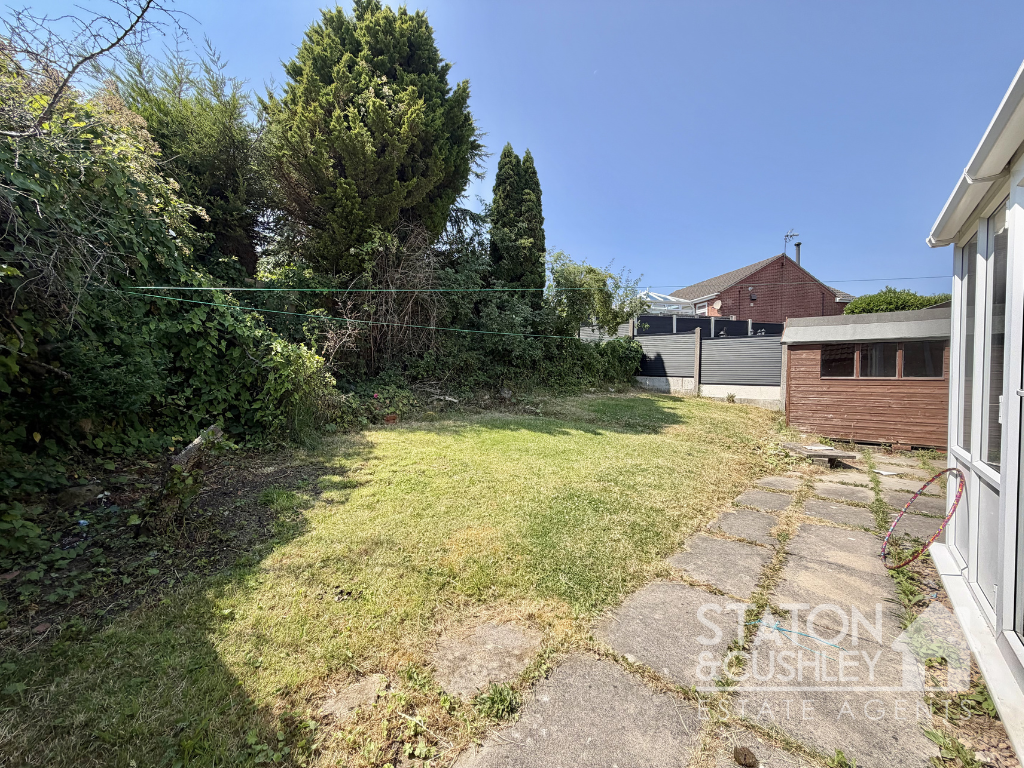
- - Well Maintained Garden
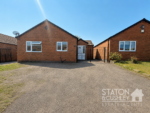
- - Driveway
Property Summary
Full Details
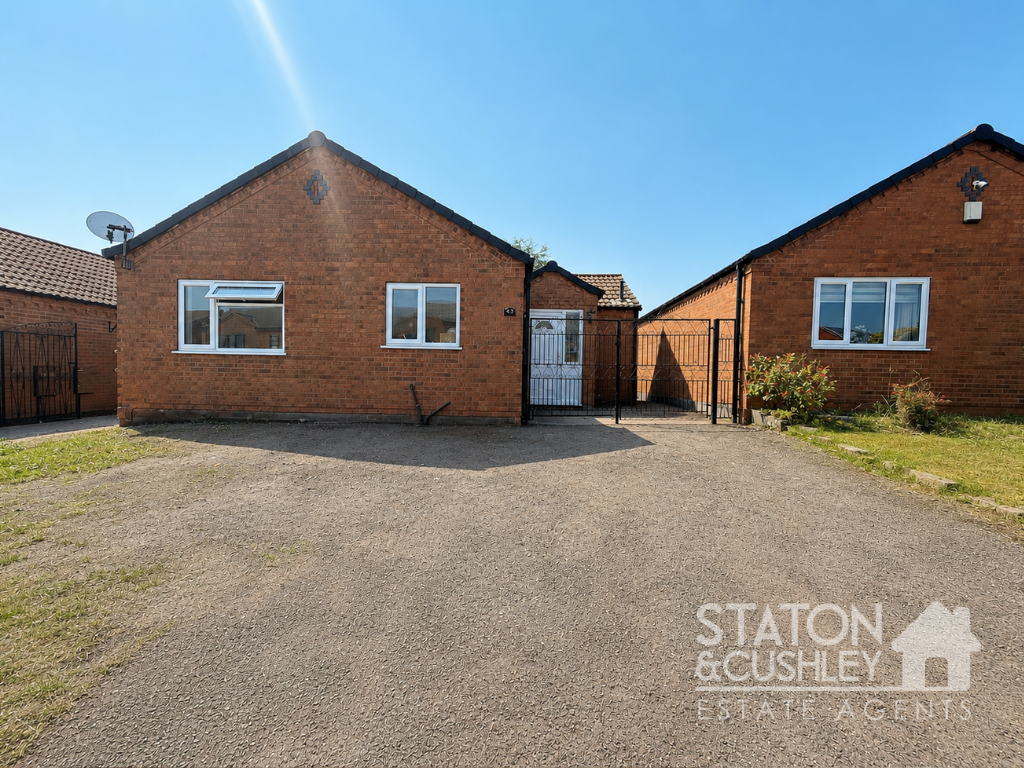
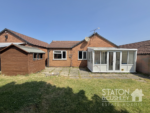
Staton & Cushley are delighted to present this wonderful three-bedroom detached bungalow, occupying an enviable plot in a highly desirable location, close to a wealth of local amenities, well-regarded schools, and excellent transport links.
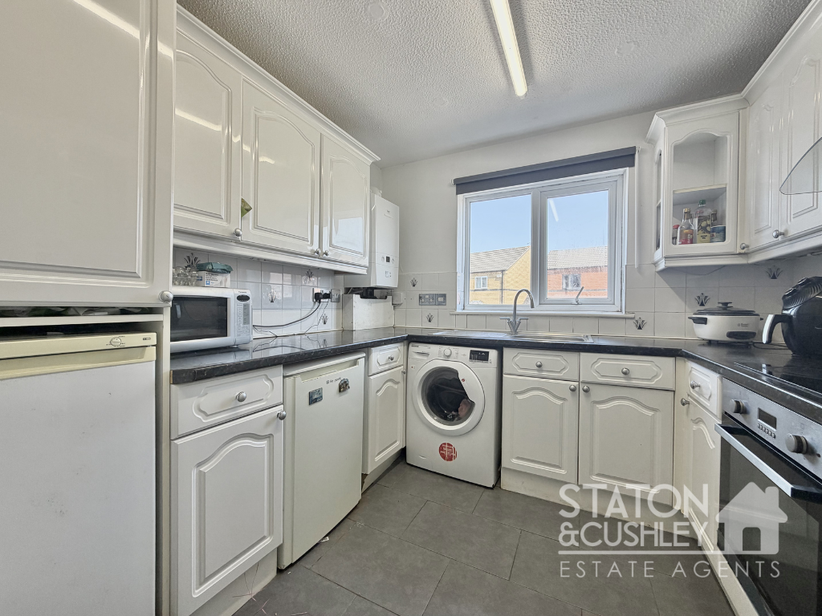
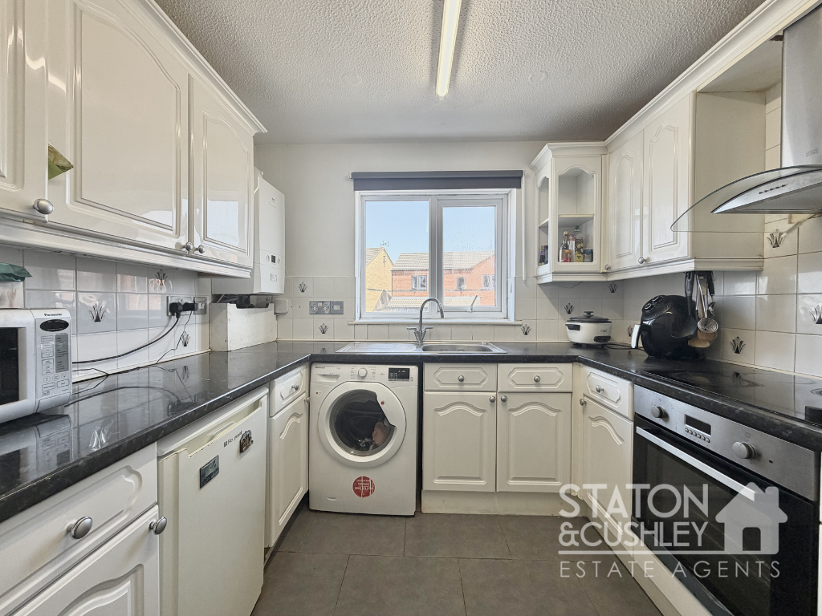
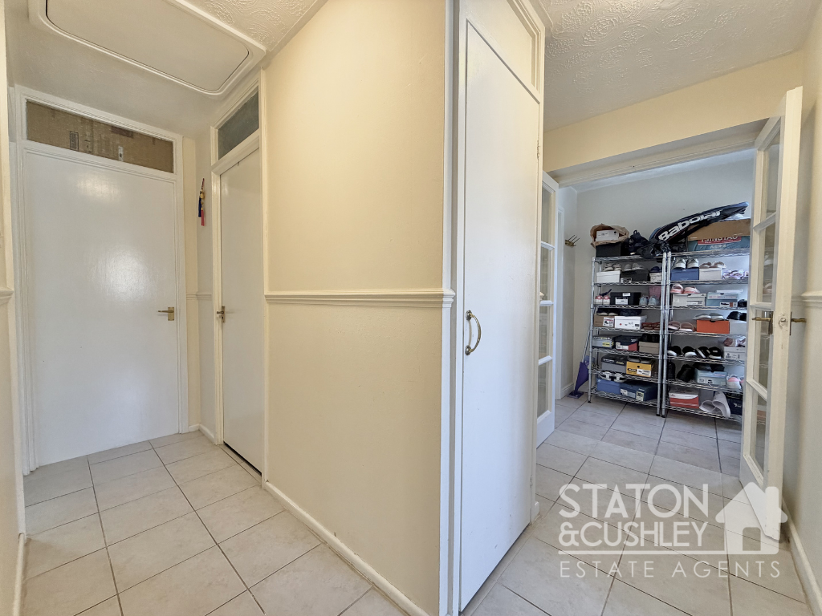
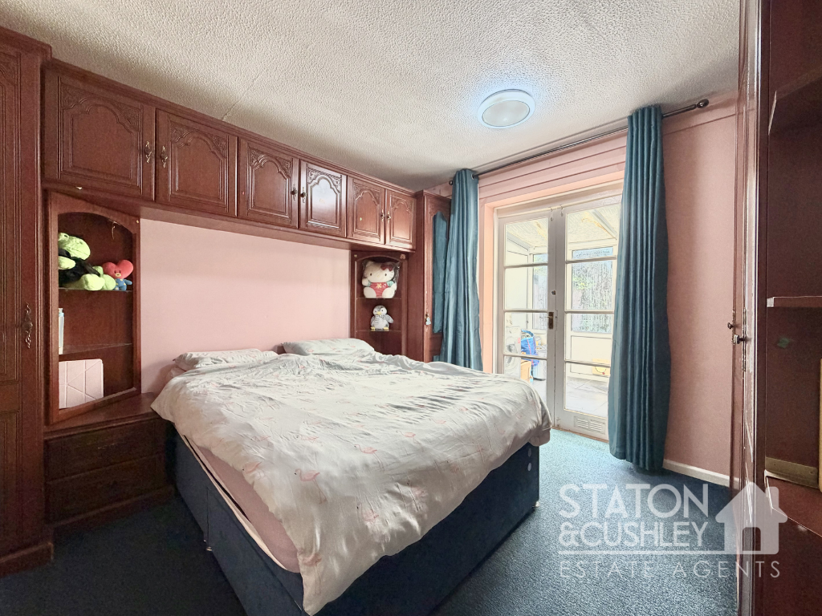
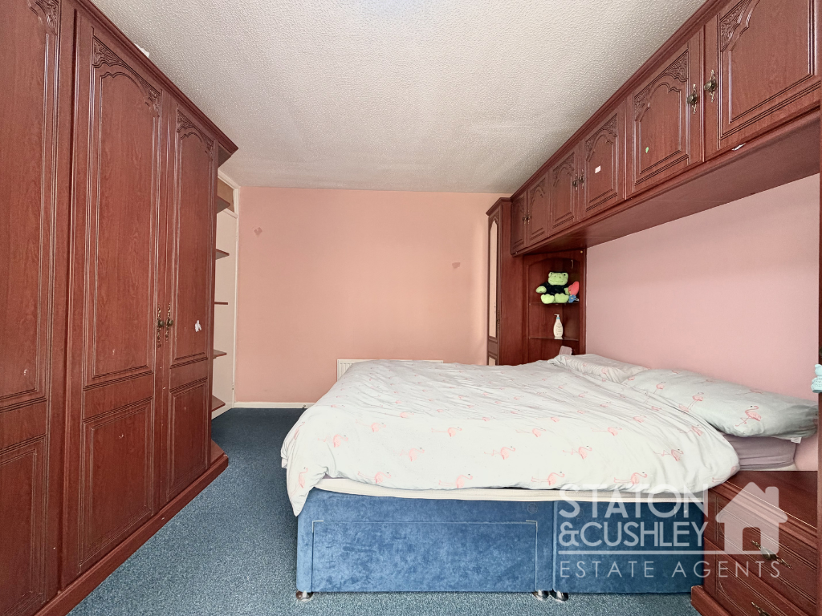
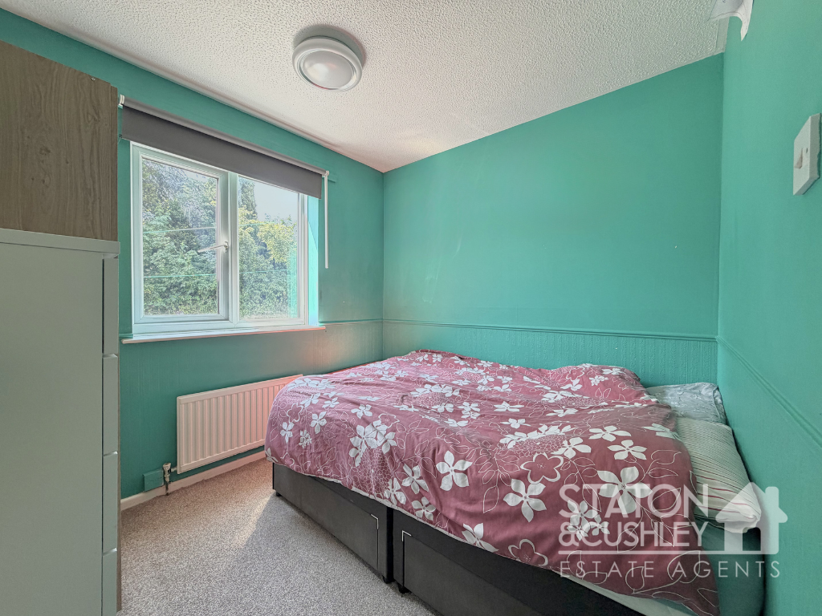
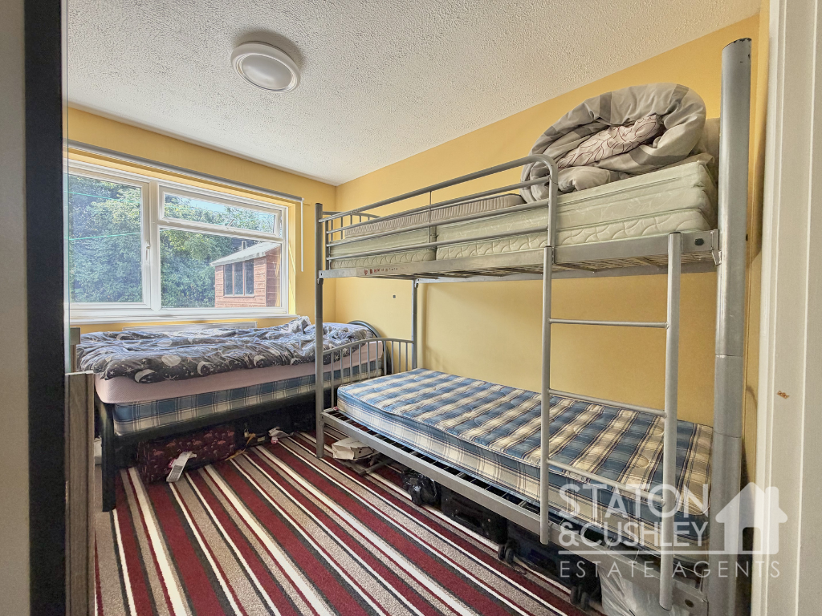
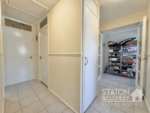
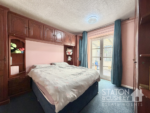
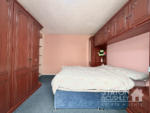
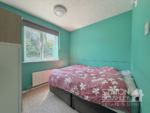
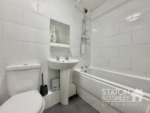
Stepping inside the bright and airy entrance hallway, you are immediately struck by the sense of space on offer. The welcoming hallway leads into the generous lounge/diner, featuring neutral décor and an abundance of natural light, creating the perfect setting for both relaxing and entertaining family and friends. Adjacent to the living space is the contemporary kitchen, fitted with a range of matching wall and base units, ample worktop space, and room for additional appliances, making it both practical and convenient. The property offers three well-proportioned bedrooms, each providing excellent potential for a buyer to add their own personal touch. The master bedroom benefits from the added convenience of a private WC, while the second bedroom enjoys direct access to the rear conservatory, offering a versatile additional reception space that could be used as a garden room, home office, or sitting area to suit individual needs. Completing the accommodation is a well-appointed family bathroom, fitted with a three-piece suite in white.
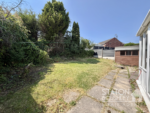
Externally, the property stands proudly behind a generous driveway providing ample off-street parking for multiple vehicles. To the rear, the enclosed garden is predominantly laid to lawn with a patio seating area, creating a peaceful outdoor space ideal for relaxing and entertaining throughout the warmer months.
Conservatory 12' 8" x 7' 9" (3.86m x 2.37m)
Bedroom 1 10' 8" x 9' 0" (3.26m x 2.75m)
Bedroom 2 10' 10" x 10' 10" (3.30m x 3.30m)
Bedroom 3 8' 10" x 7' 10" (2.70m x 2.38m)
Bathroom 6' 6" x 5' 5" (1.97m x 1.66m)
Lounge / diner 17' 3" x 10' 10" (5.26m x 3.30m)
Kitchen 8' 11" x 8' 8" (2.72m x 2.65m)
Wc