
















First Oak Drive, Clipstone Village, NG21

Property Summary
Full Details
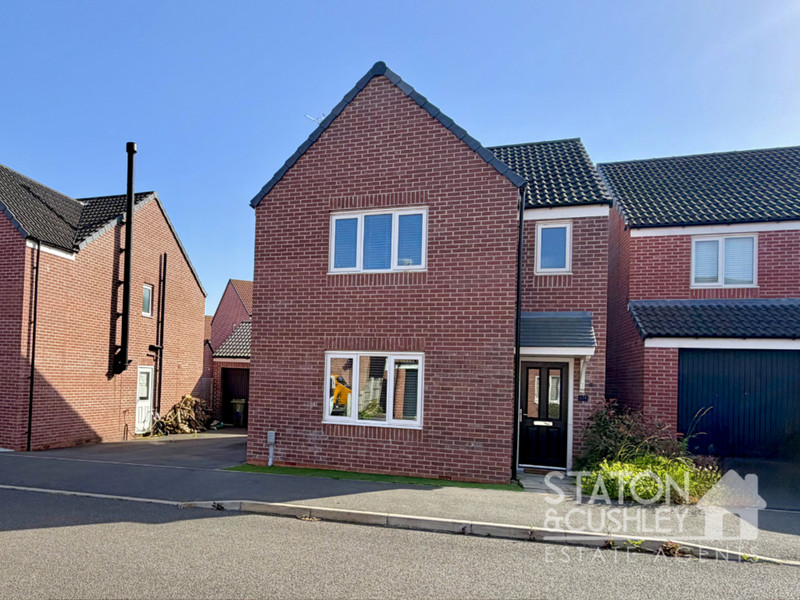
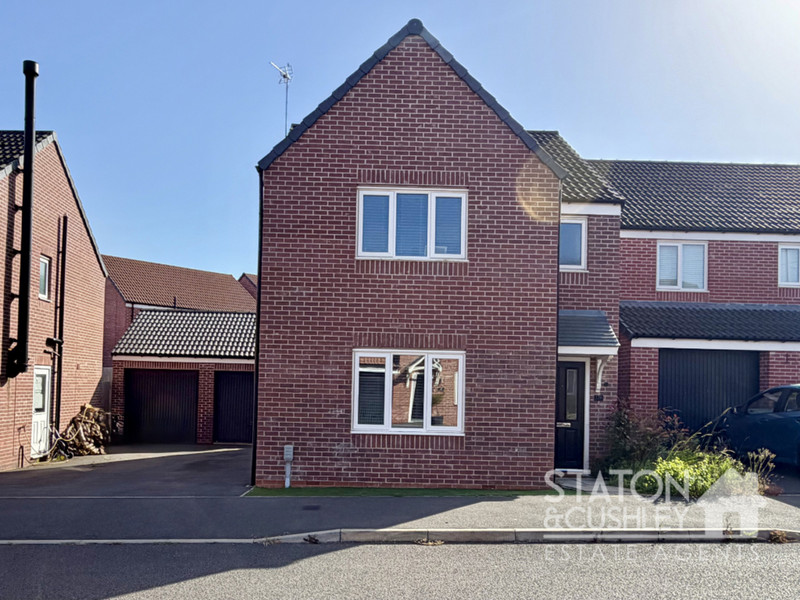
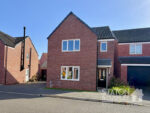
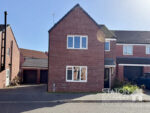
Staton & Cushley are delighted to present this exceptional and beautifully appointed three-bedroom family residence, occupying an enviable position within the highly regarded and prestigious Clipstone Village development. Situated within a select community and conveniently located close to an excellent range of local amenities, highly regarded schools, and transport links, this impressive home perfectly balances refined living with everyday practicality. From the moment you step inside, the quality and attention to detail invested by the current owners are immediately apparent.
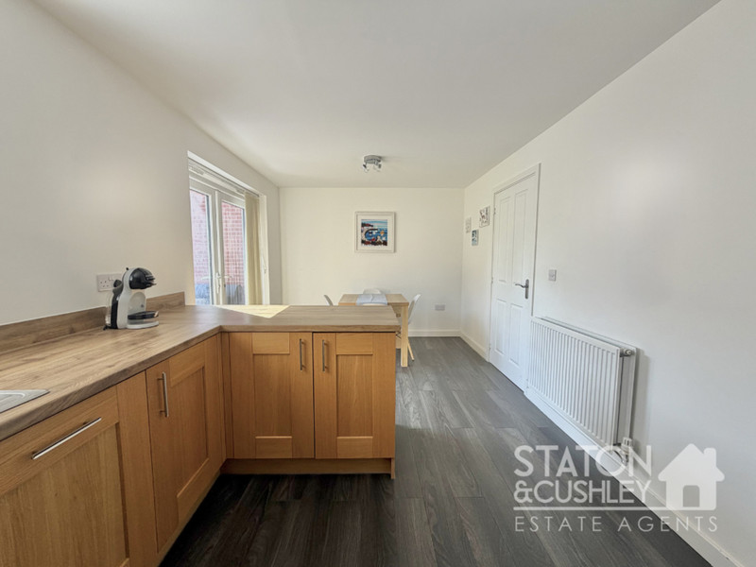
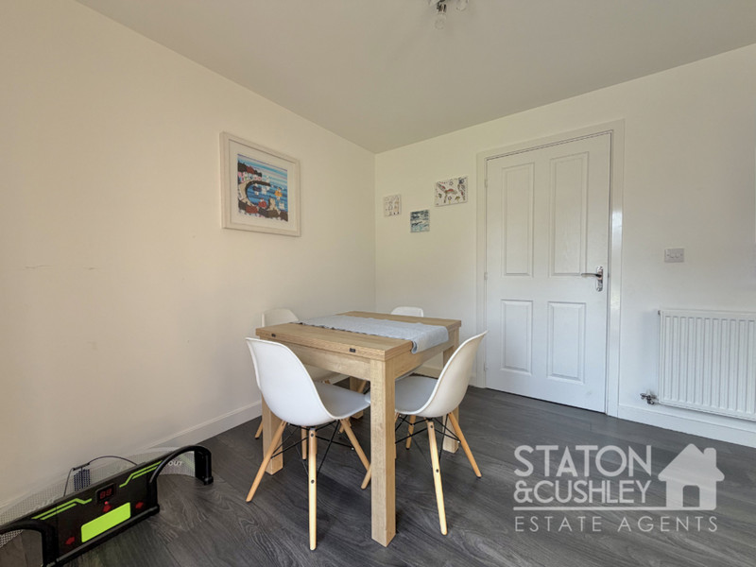
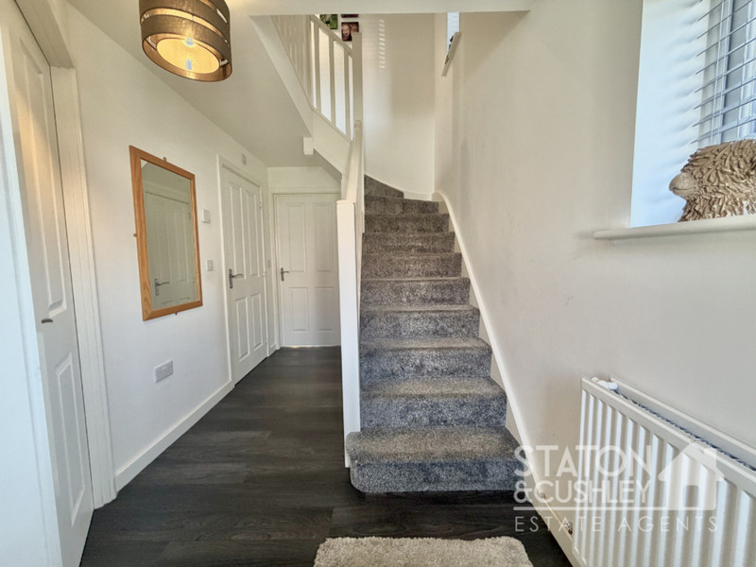
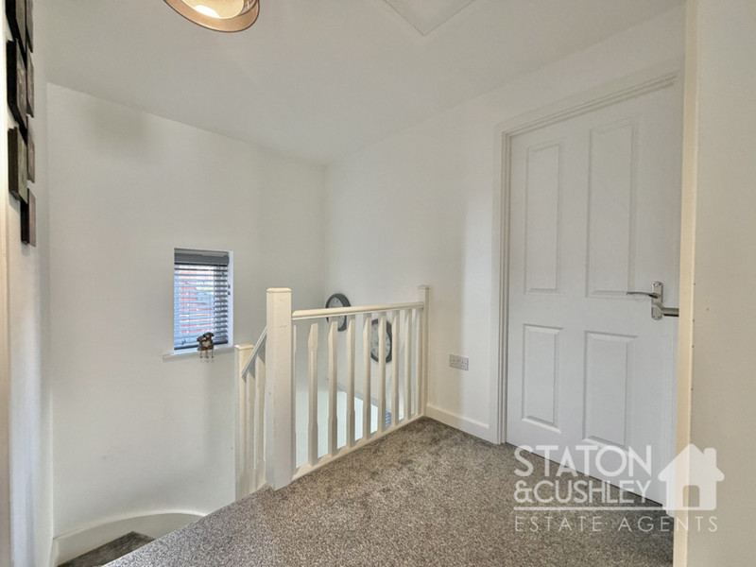
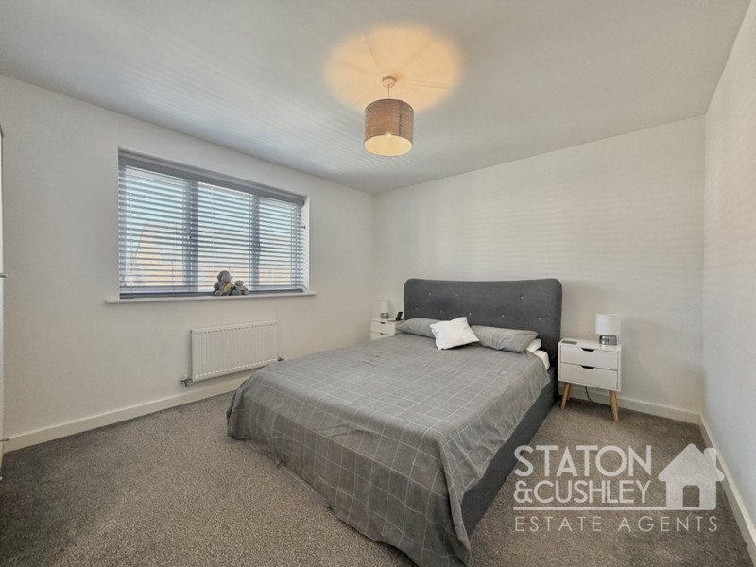
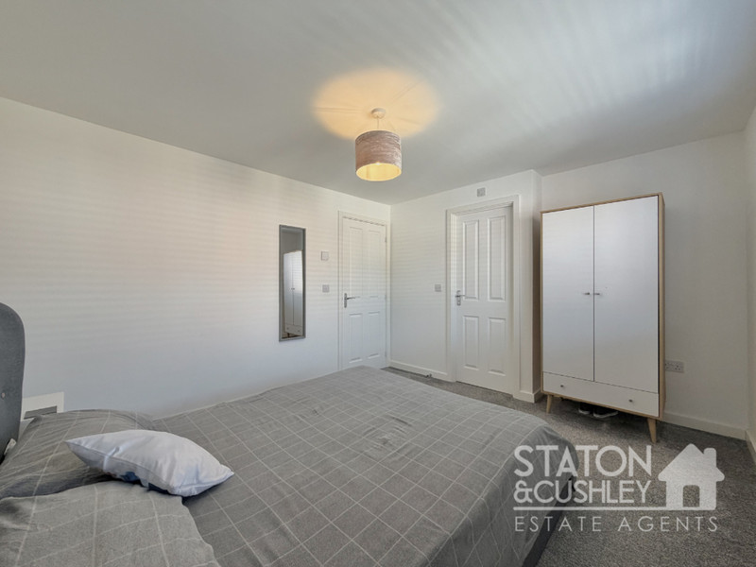
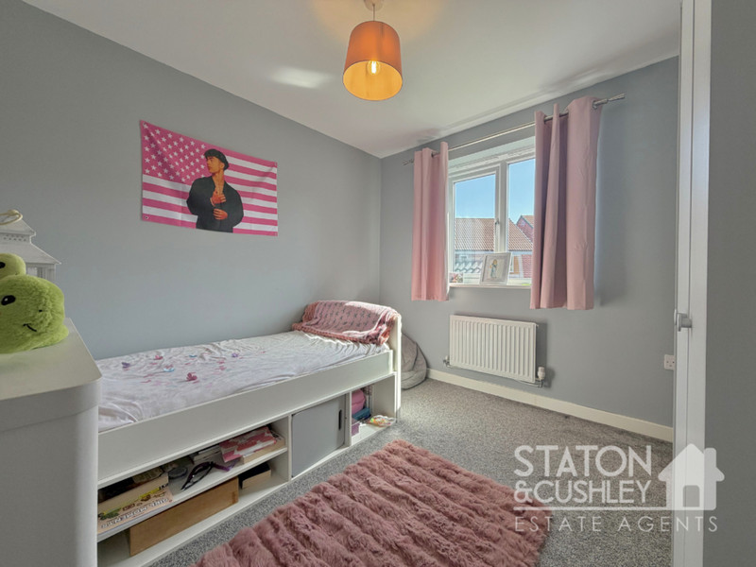
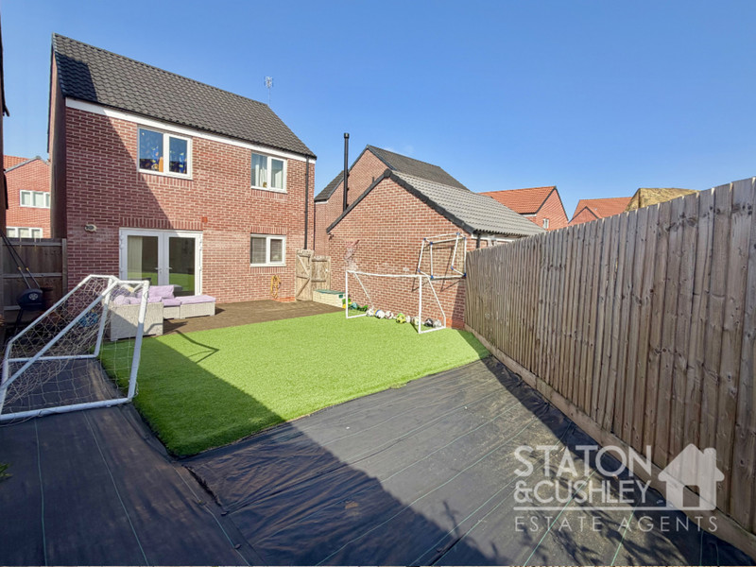
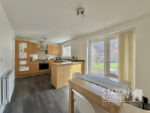
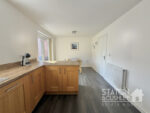
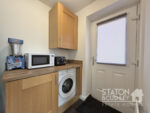
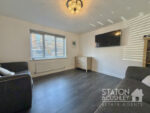
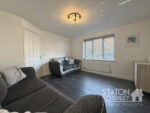
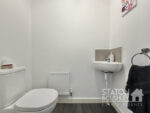
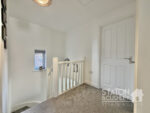
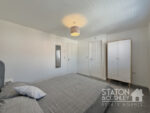
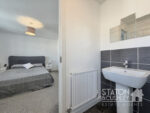
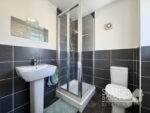
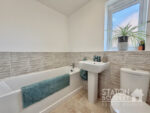
The elegant entrance hall sets the tone for the accommodation and leads into a spacious and stylish lounge, creating a sophisticated yet welcoming space ideal for relaxation. At the heart of the home is the stunning open-plan kitchen and dining area, thoughtfully designed to suit modern family living. The kitchen features a comprehensive range of contemporary wall and base units, ample work surface space, and a suite of high-quality integrated appliances. The adjoining dining area offers the perfect setting for family meals and entertaining, while French doors open onto the beautifully maintained rear garden, seamlessly connecting indoor and outdoor living. Further enhancing the ground floor accommodation is a separate utility room, two useful storage cupboards, and a stylish downstairs WC, all adding to the home's practical appeal. To the first floor, the landing provides access to three beautifully presented bedrooms, each finished with tasteful décor and generous proportions. The master bedroom offers a true sense of luxury, benefiting from a sleek private en-suite shower room and providing a peaceful retreat at the end of the day. A contemporary family bathroom, fitted with a modern three-piece suite, serves the remaining bedrooms.
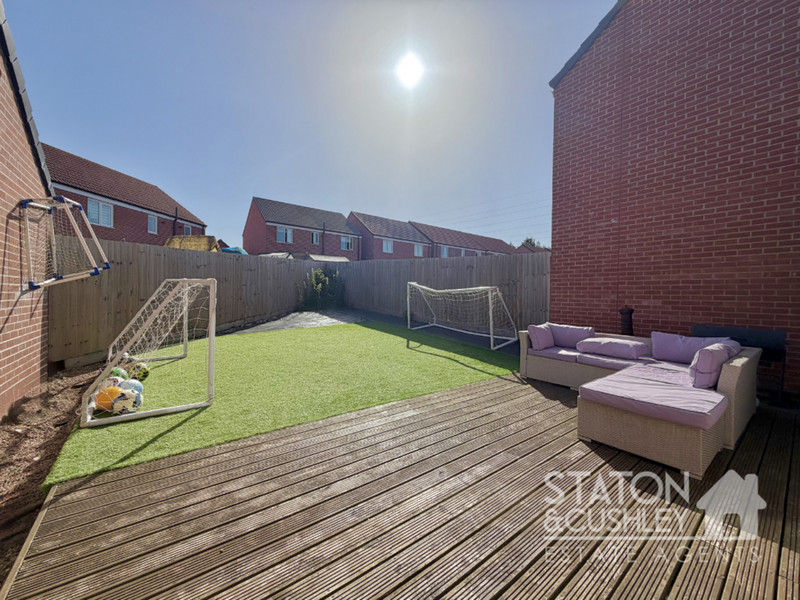
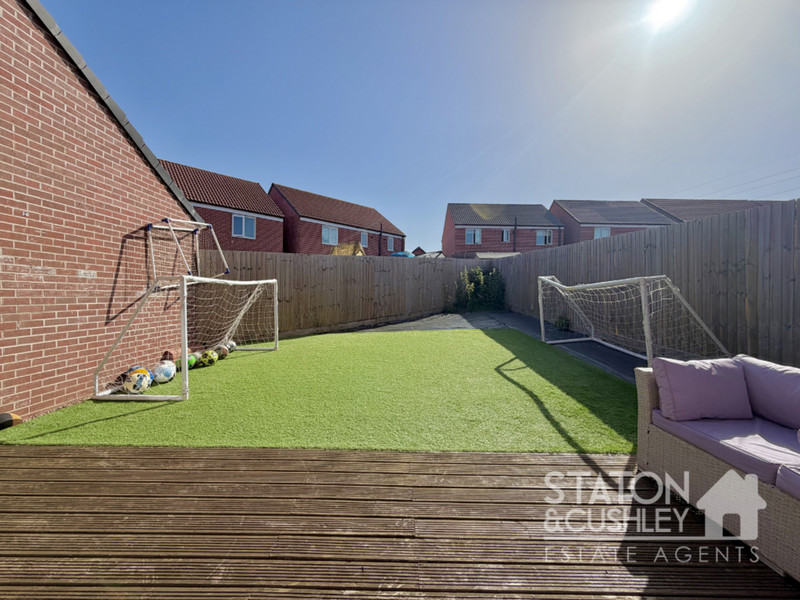
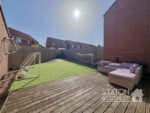
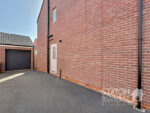
Externally, the property occupies a generous plot, with a tandem driveway to the side elevation providing ample off-street parking and access to the garage. The rear garden has been meticulously maintained and features artificial lawn, a decked seating area, and secure fenced boundaries, creating an ideal environment for al fresco dining and summer entertaining. This outstanding home is truly move-in ready and must be viewed to be fully appreciated.
Annual Service Charge - £150
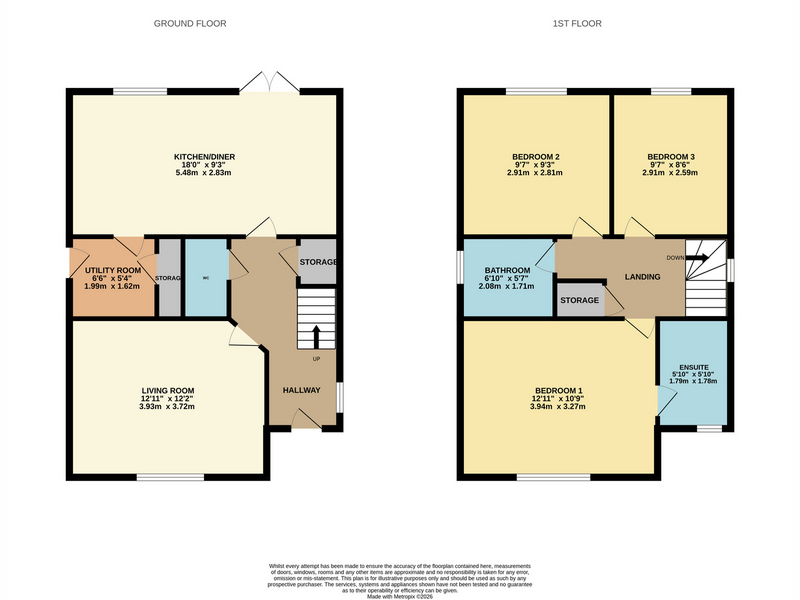
Kitchen / diner 18' 0" x 9' 3" (5.48m x 2.83m)
Utility Room 6' 6" x 5' 4" (1.99m x 1.62m)
Wc
Living Room 12' 11" x 12' 2" (3.93m x 3.72m)
Hallway
Bedroom 1 12' 11" x 10' 9" (3.94m x 3.27m)
Bedroom 2 9' 7" x 9' 3" (2.91m x 2.81m)
Bedroom 3 8' 6" x 8' 6" (2.59m x 2.59m)
Bathroom 6' 10" x 5' 7" (2.08m x 1.71m)
En-suite 5' 10" x 5' 10" (1.79m x 1.78m)