





















Highfield Road, Clipstone Village, NG21


Property Features
- - No Upward Chain
- - Beautifully Presented And Maintained
- - Three Bedrooms
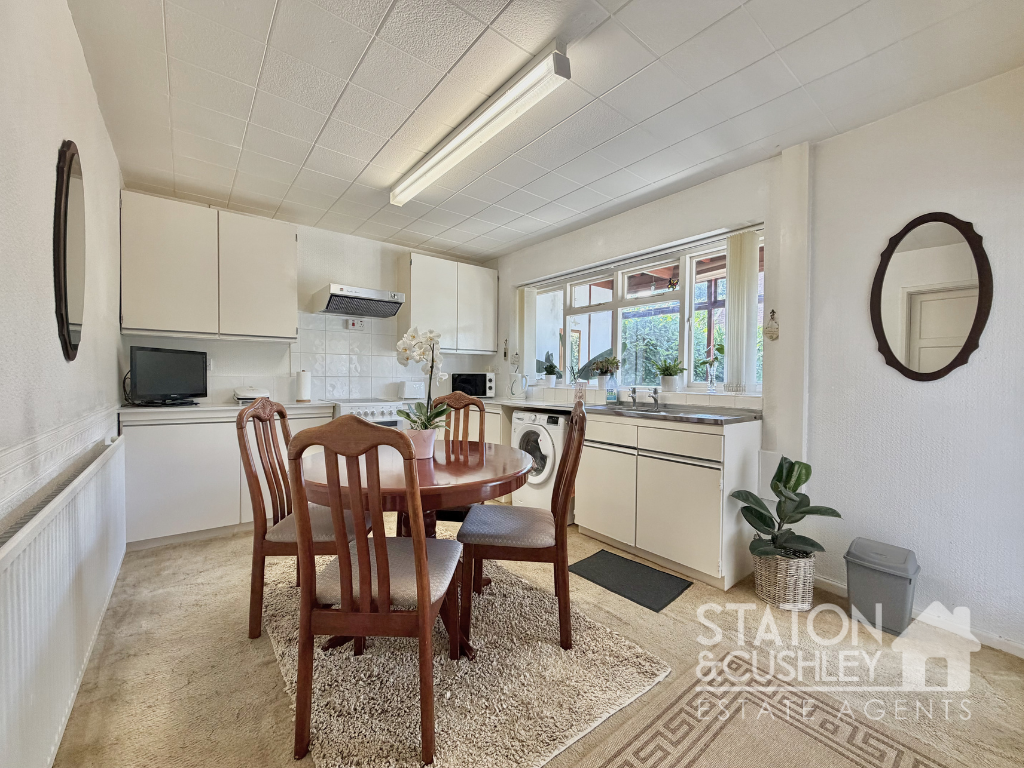
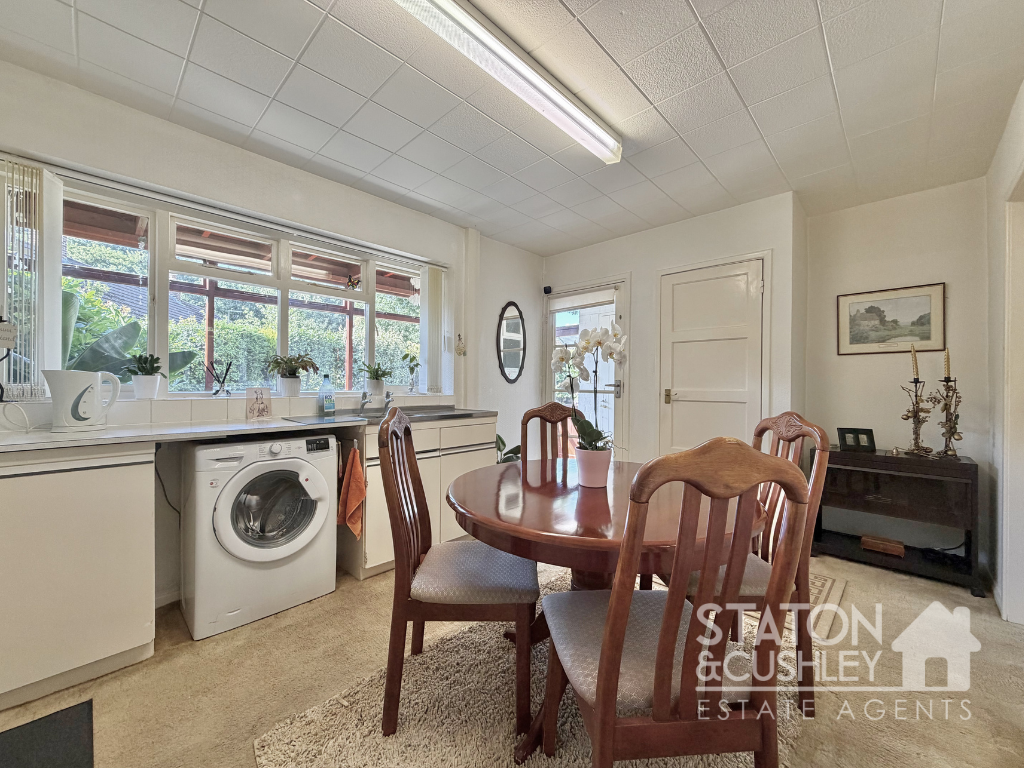
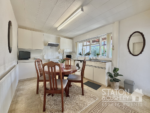
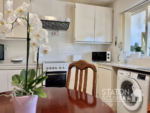
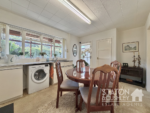
- - Contemporary Kitchen/Diner
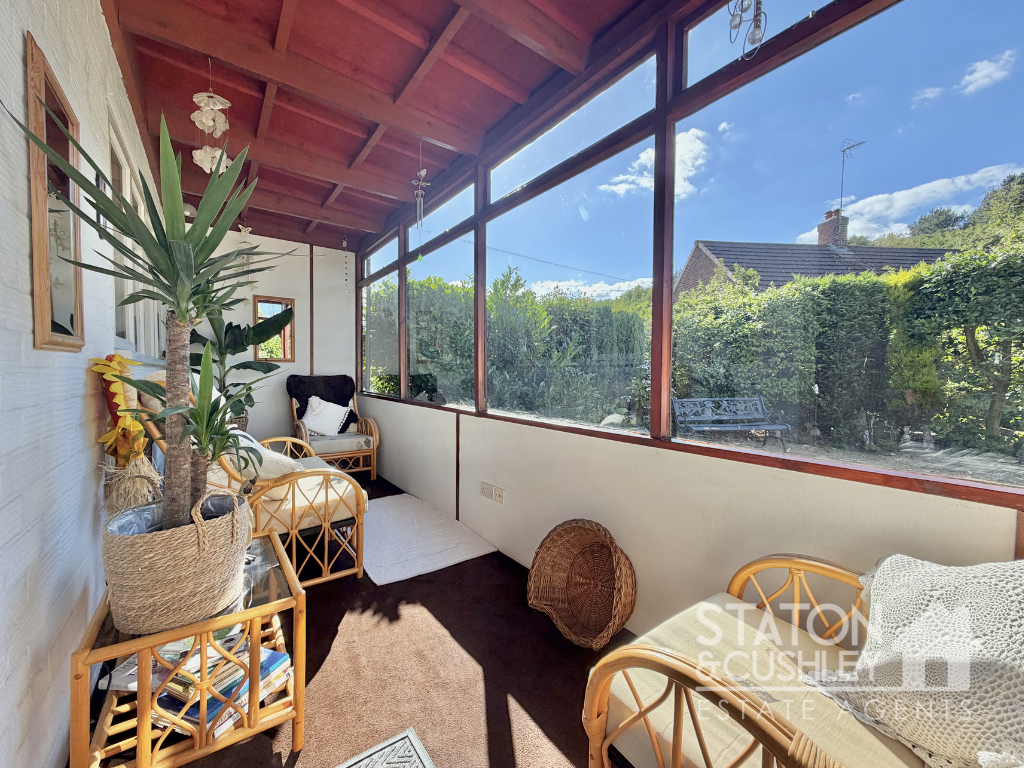
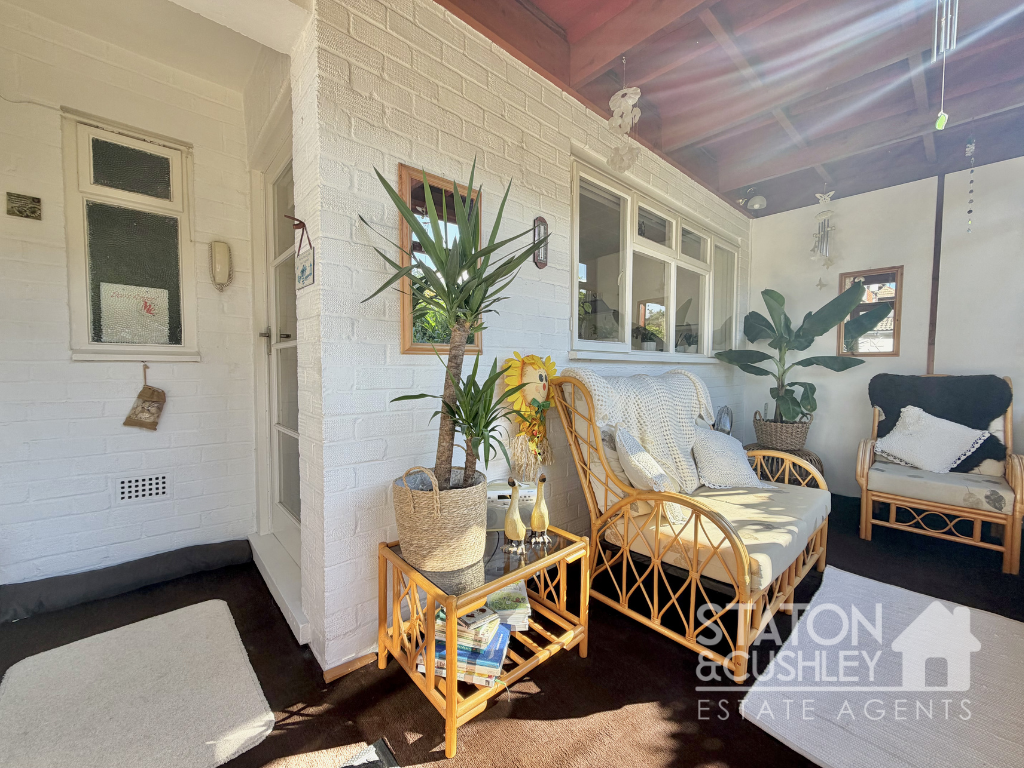
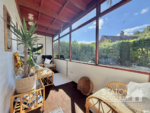
- - Conservatory
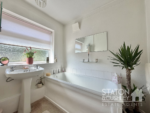
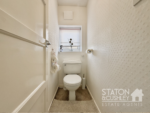
- - Elegant Family Bathroom With Separate WC
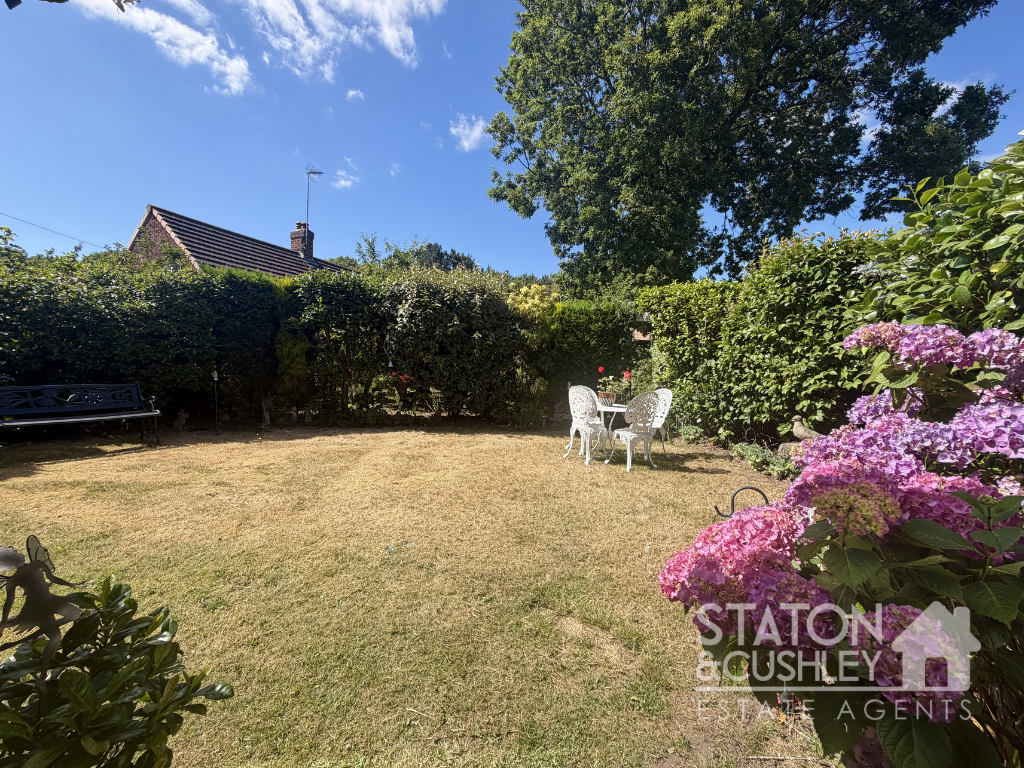
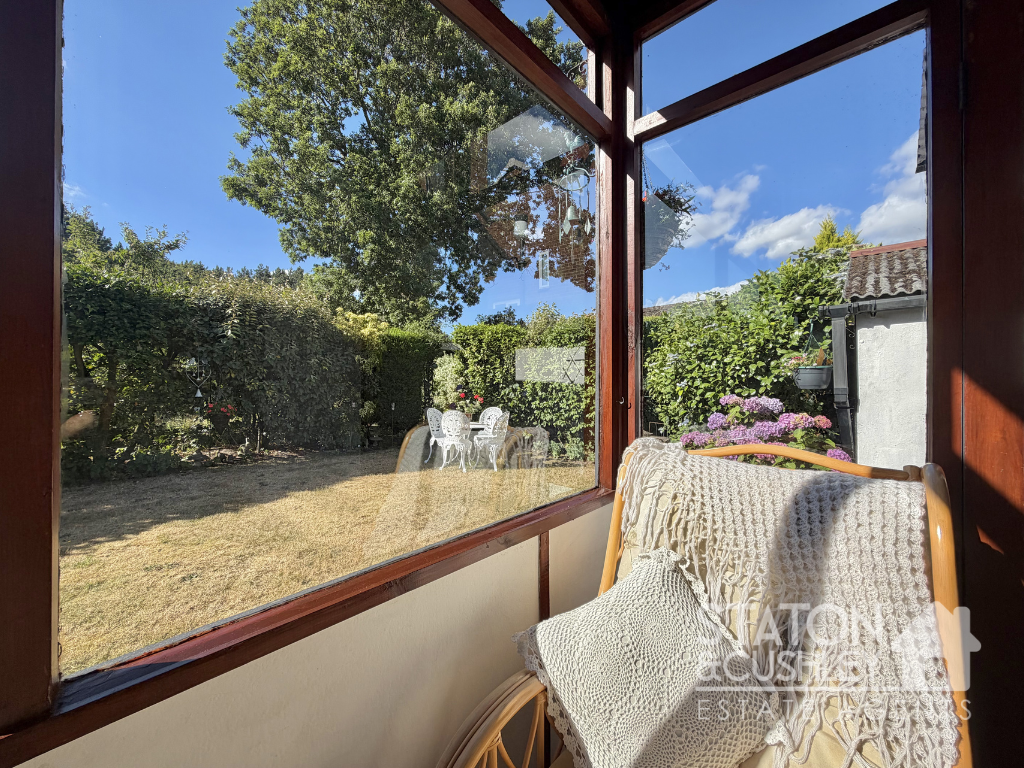
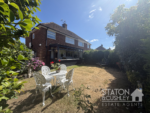
- - Beautifully Maintained And Extended Garden
- - Conveniently Located Garage
- - Off Street Parking
- - Popular Residential Location
Property Summary
Full Details
Staton & Cushley are delighted to present this beautifully maintained three-bedroom semi-detached home, offering a superb combination of spacious living accommodation and exceptional outdoor space. Occupying a sought-after position in the popular village of Clipstone, the property is ideally located close to a range of local amenities, well-regarded schools, and excellent transport links. Offered to the market with no upward chain, this wonderful home is ready for immediate occupation and is sure to appeal to a wide range of buyers.
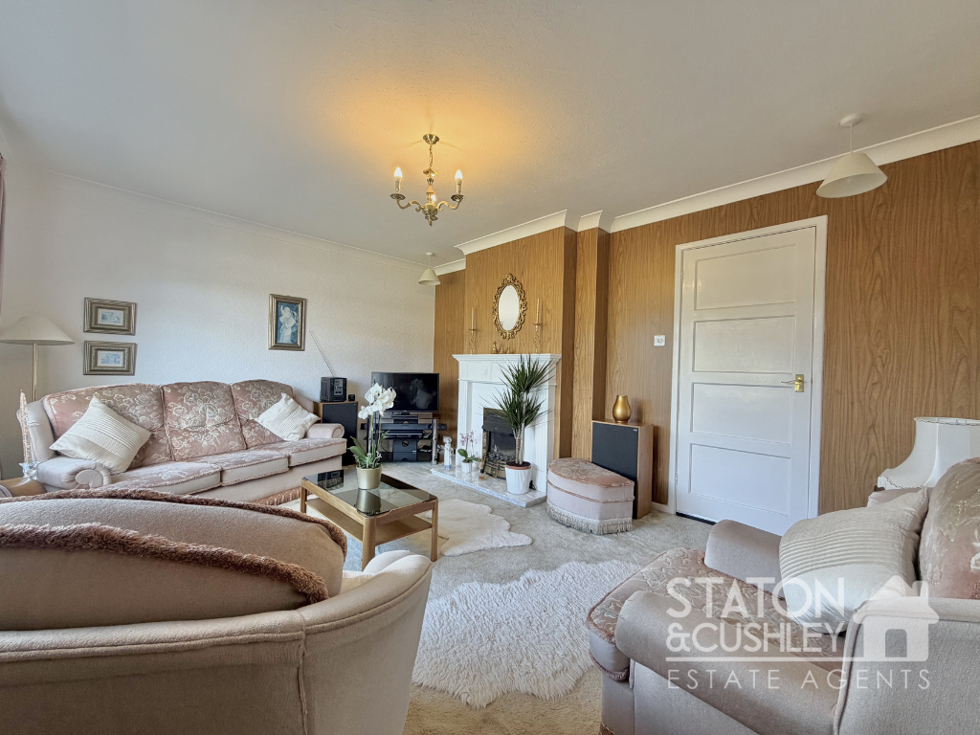
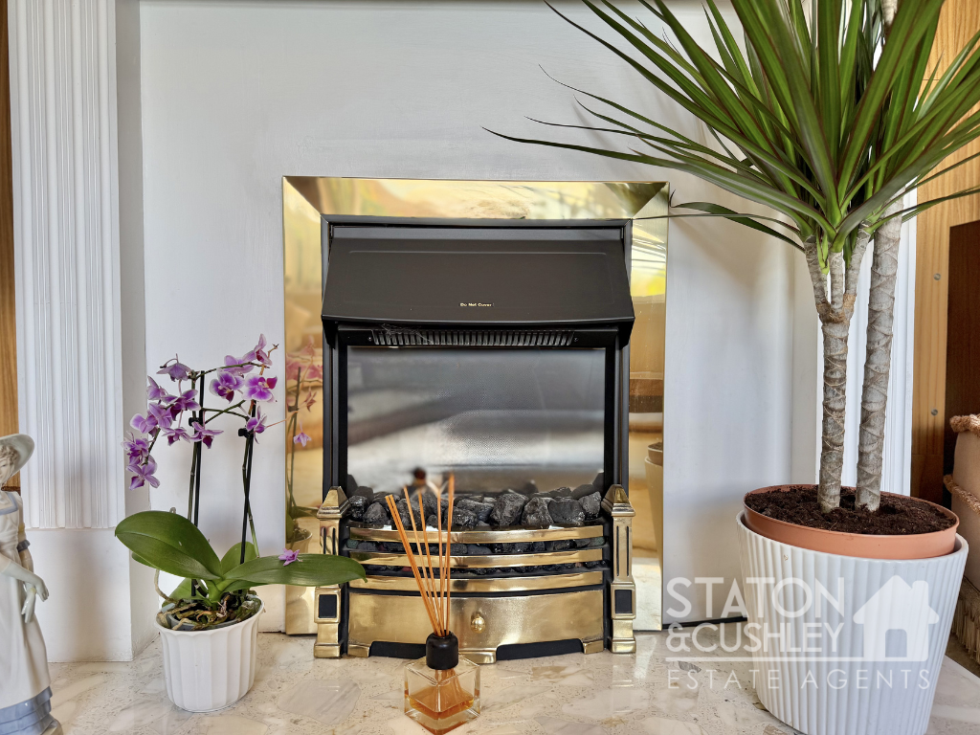
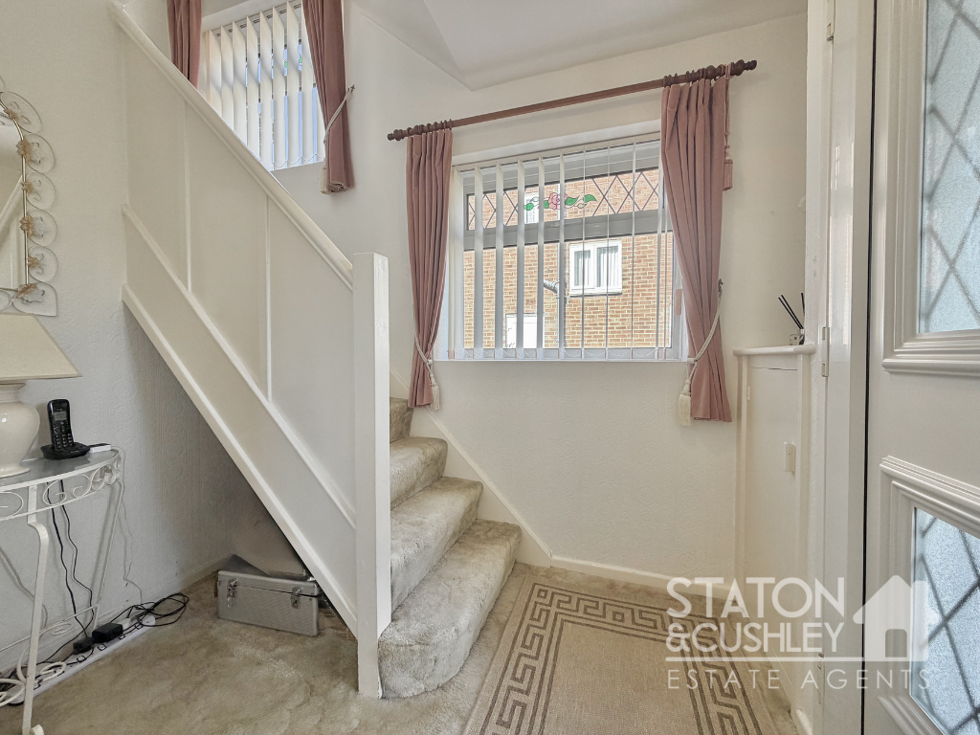
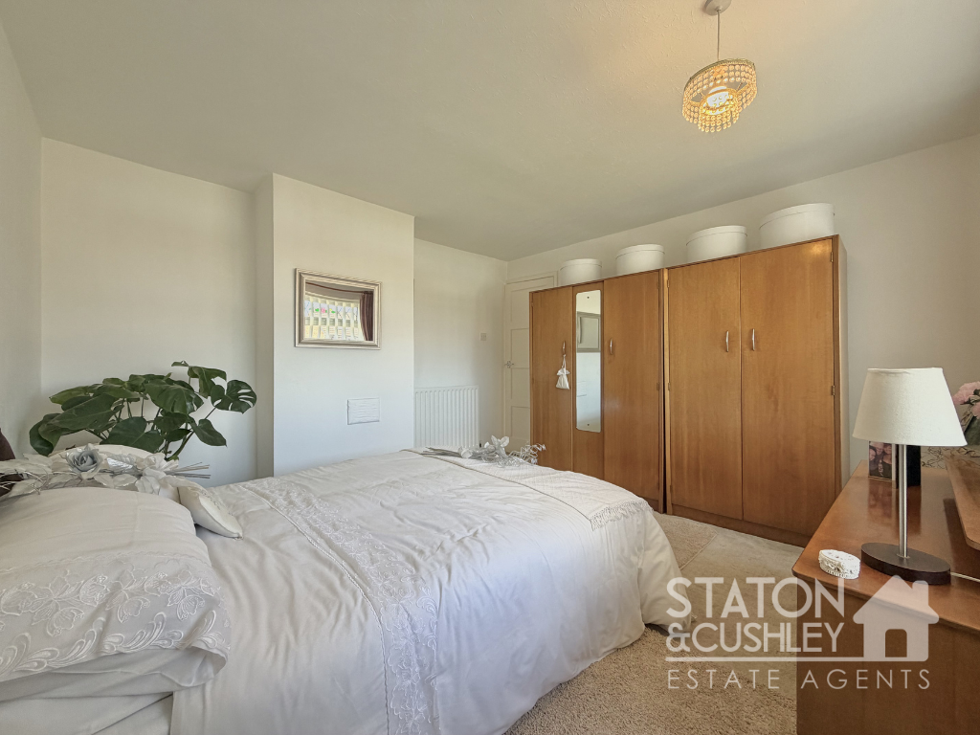
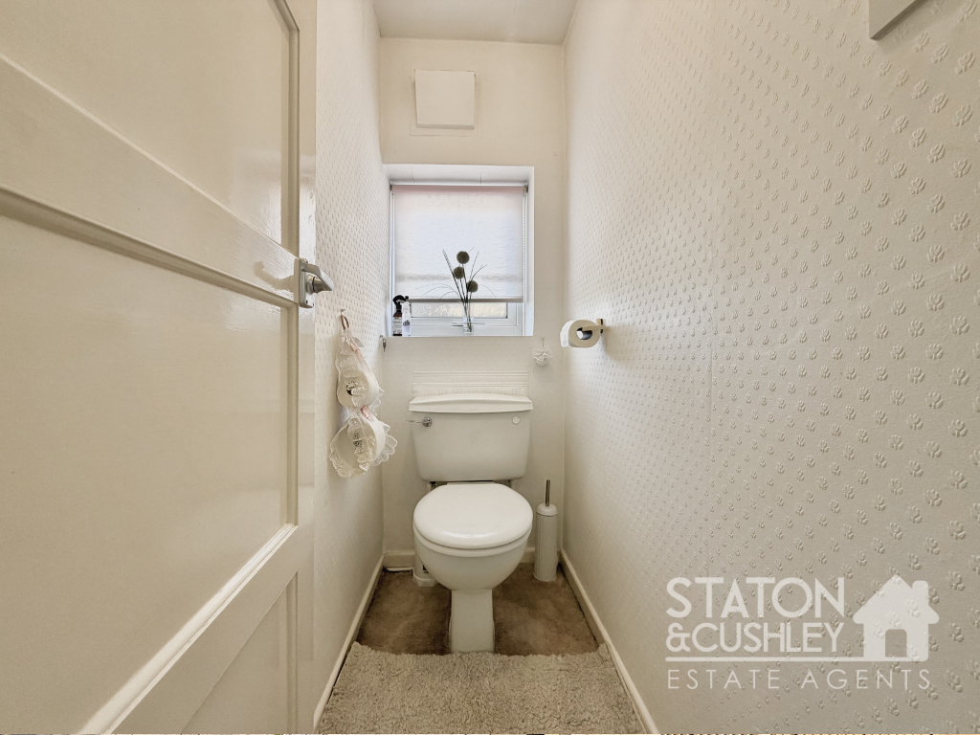
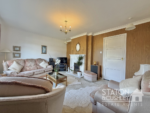
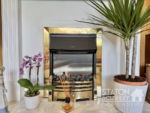
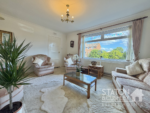
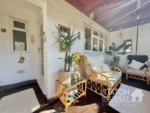
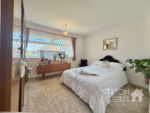
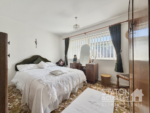
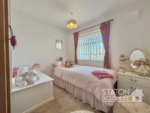
Upon entering the property, you are welcomed by a bright and spacious entrance hallway that creates a warm and inviting first impression. The hallway benefits from generous open storage beneath the stairs, additional built-in storage, and convenient access to the electric meter. Positioned to the front of the property is the generously proportioned lounge, a light-filled and comfortable living space featuring an electric fire that creates a cosy focal point, perfect for relaxing with family or entertaining guests. The heart of the home is the well-appointed dining kitchen, fitted with a range of matching wall and base units, ample worktop space, and plenty of room for family dining. A charming walk-in pantry provides excellent additional storage and retains original character with its cold slab features and window. Adjoining the kitchen is the conservatory, offering a delightful additional reception area and the perfect place to enjoy views over the beautifully maintained rear garden throughout the seasons. The conservatory also benefits from a useful and generous brick store space housing the boiler, complete with electrics and vented for a tumble dryer. To the first floor, the property offers three well-proportioned bedrooms, all tastefully decorated in neutral tones to create bright, welcoming spaces. Completing the accommodation is a stylish family bathroom, complemented by a separate WC for added convenience.
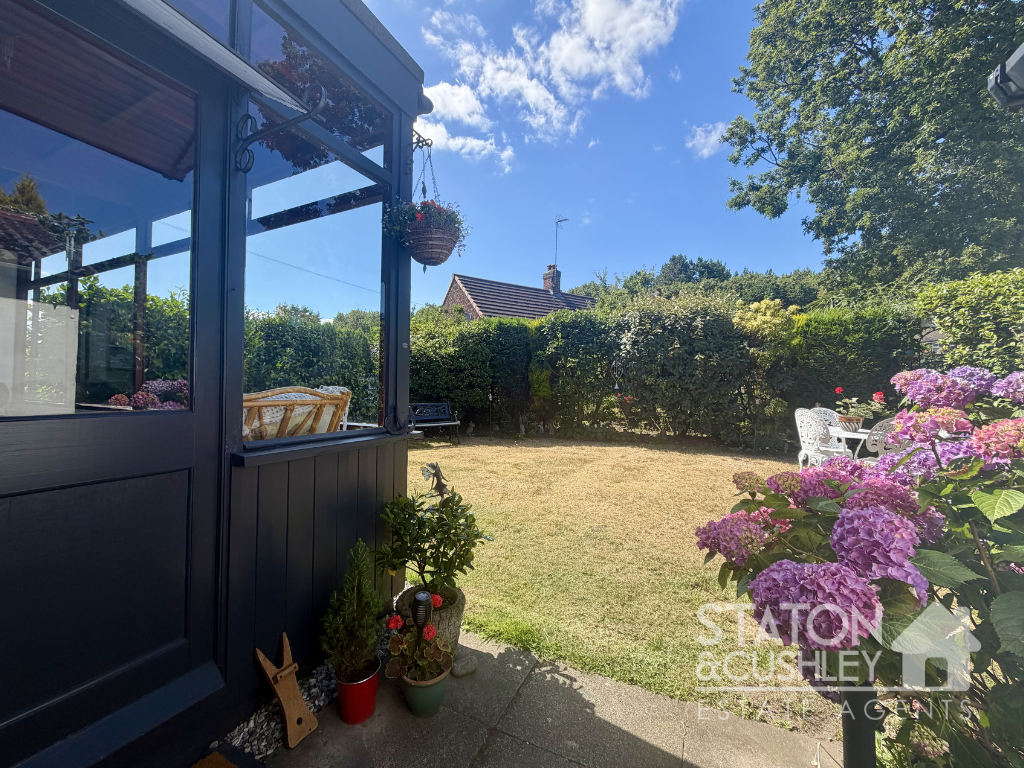
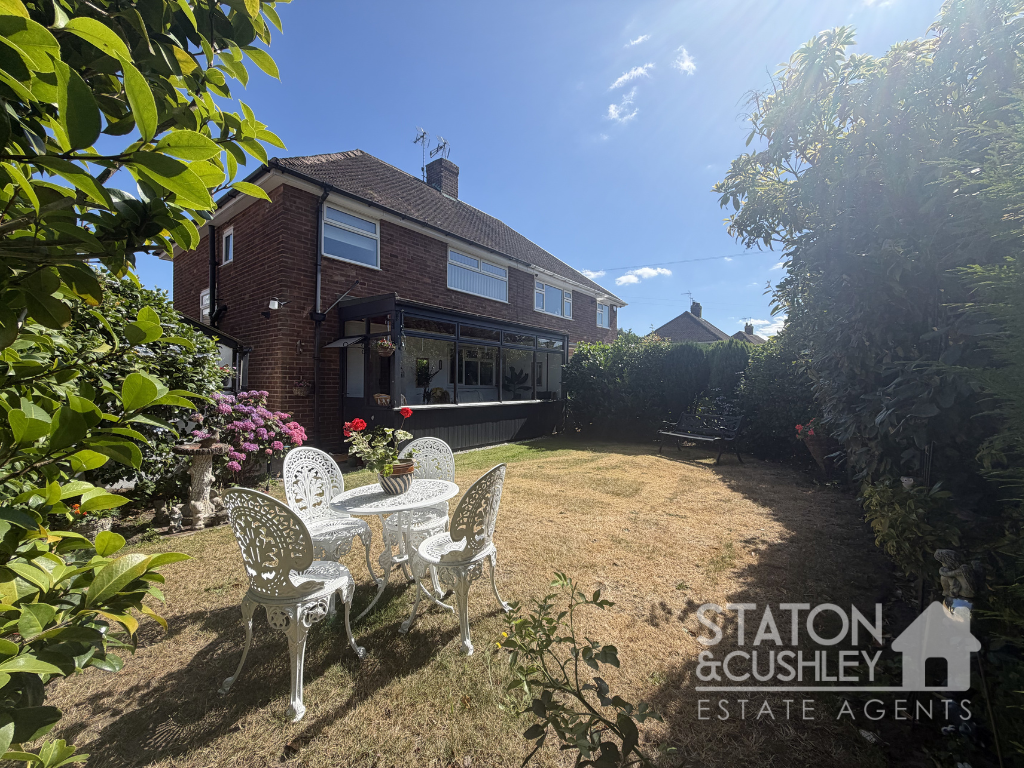
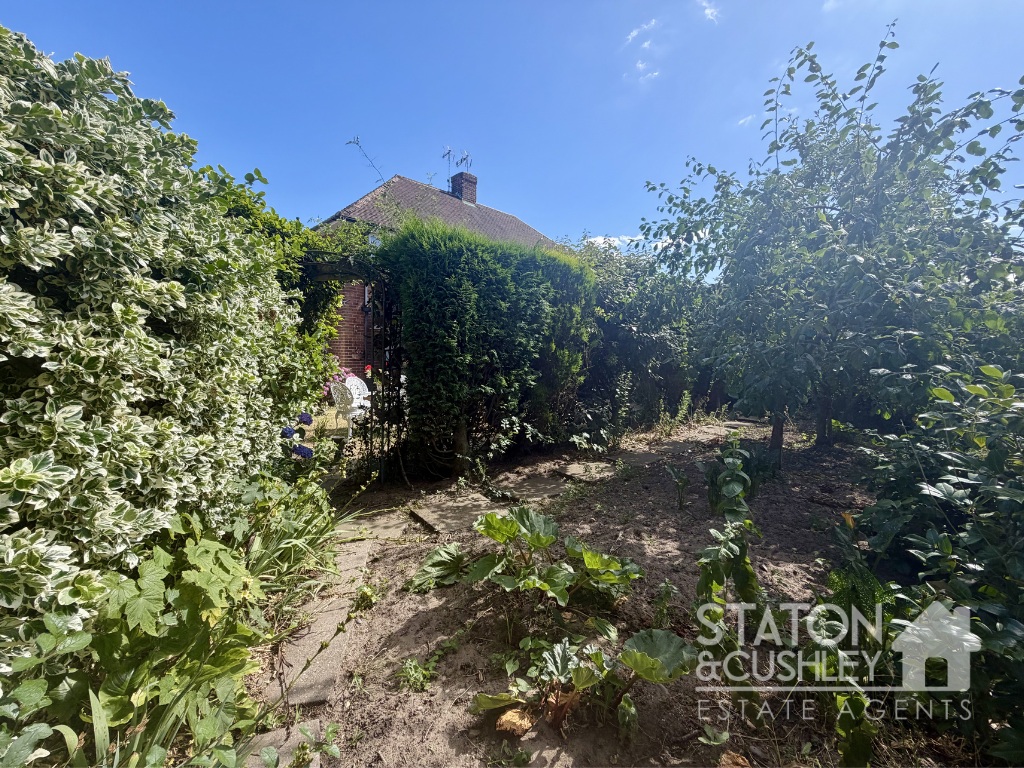
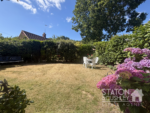
Externally, the property continues to impress with its private, beautifully maintained rear garden, thoughtfully designed with multiple seating areas that are perfect for al fresco dining, entertaining, or simply relaxing in peaceful surroundings. Mature hedging, established planting, and colourful flower borders create a tranquil outdoor retreat that will particularly appeal to keen gardeners and those who enjoy outdoor living. An outdoor store provides additional practical storage and includes a convenient garden tap. Further benefits include gated driveway and a garage, offering excellent parking and storage solutions. Lovingly maintained throughout, this attractive home perfectly combines comfort, practicality, and charm, retaining character features while incorporating thoughtful modern conveniences. Offering spacious accommodation, abundant storage, gas central heating throughout, and a beautiful garden setting, this is an ideal purchase for families, first-time buyers, or those seeking to enjoy a peaceful village lifestyle with excellent local amenities close at hand.
Conservatory 17' 7" x 5' 7" (5.36m x 1.70m)
Kitchen / diner 17' 11" x 9' 6" (5.46m x 2.89m)
Pantry
Living room 14' 11" x 11' 11" (4.55m x 3.64m)
Hallway
Bedroom 1 12' 2" x 12' 0" (3.70m x 3.66m)
Bedroom 2 12' 1" x 9' 5" (3.68m x 2.86m)
Bedroom 3 8' 8" x 8' 8" (2.65m x 2.65m)
Bathroom 6' 8" x 5' 5" (2.04m x 1.64m)
Wc