
































Hollinwell Close, Kirkby-In-Ashfield, NG17
Property Features
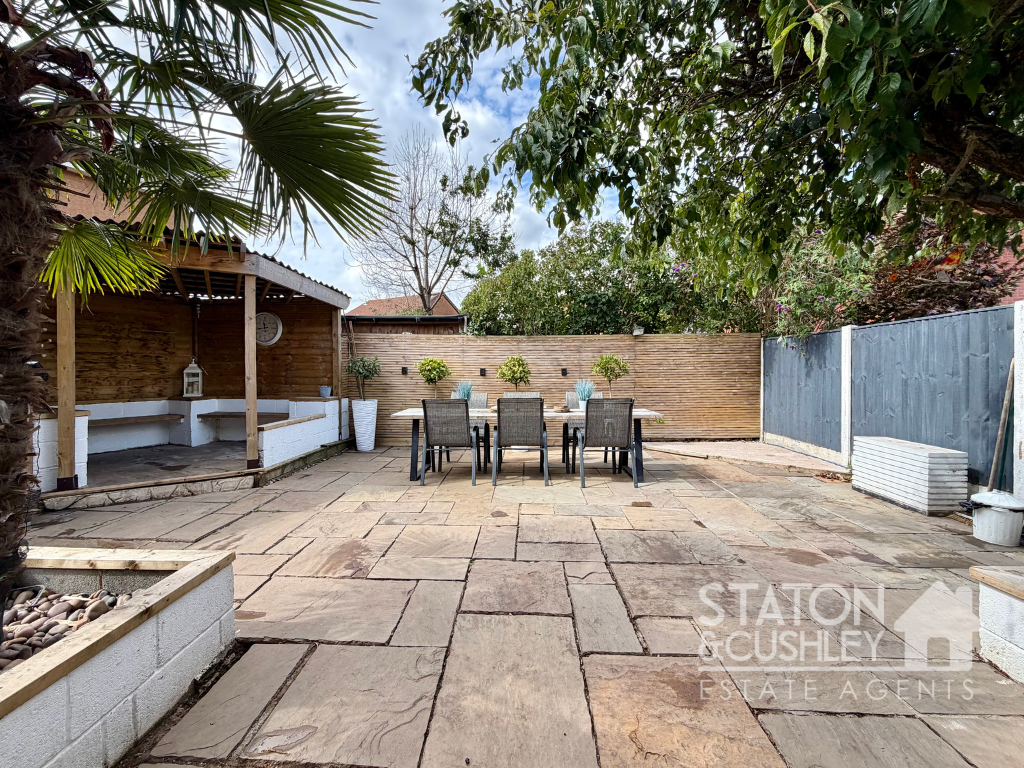
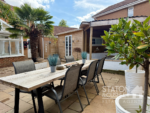
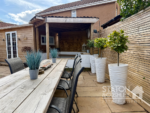
- Landscaped garden and outdoor entertaining areas
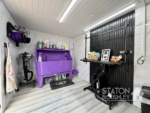
- Garden room currently approved for dog grooming business
- Conservatory with garden access
- French doors for indoor-outdoor living
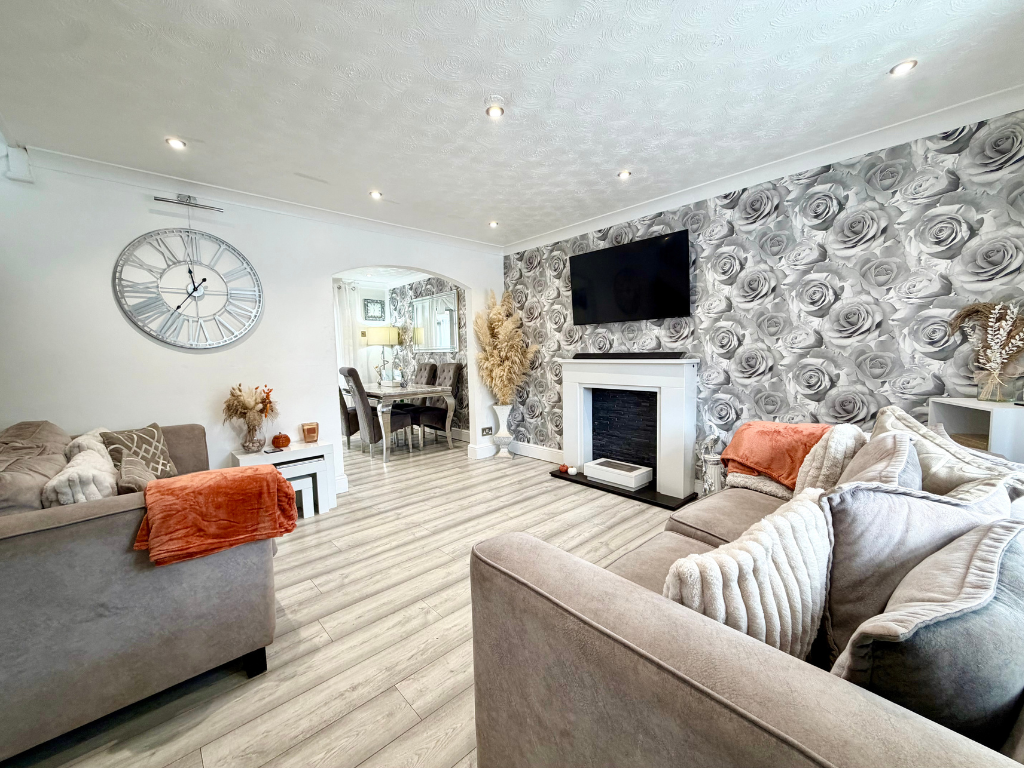
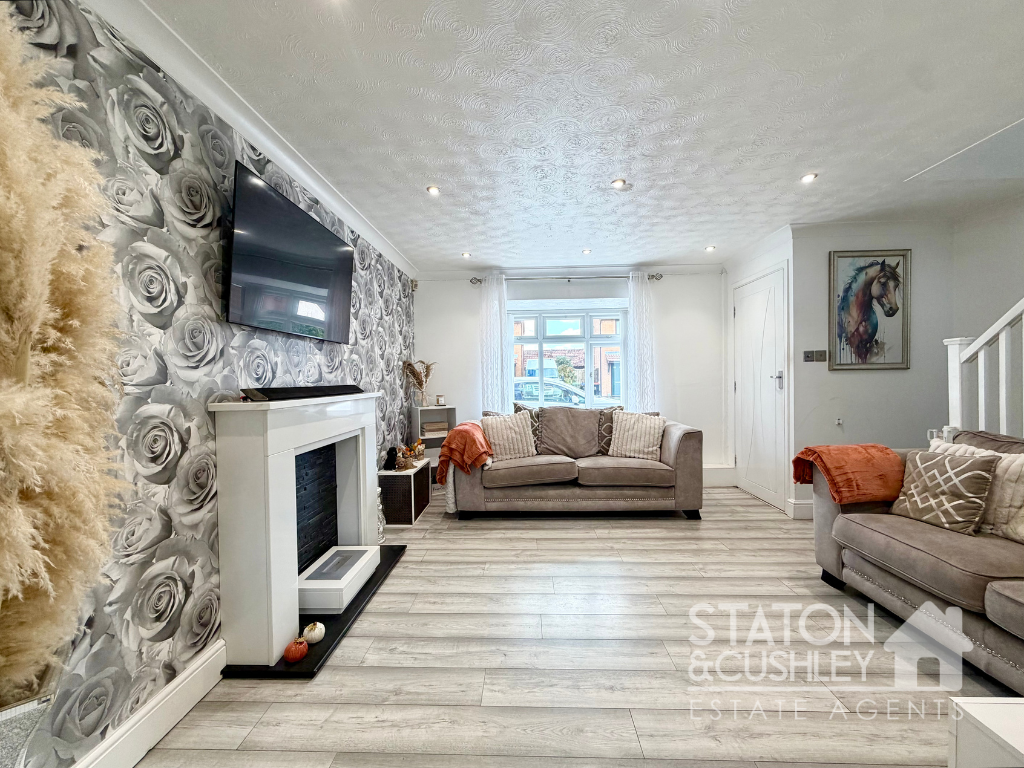
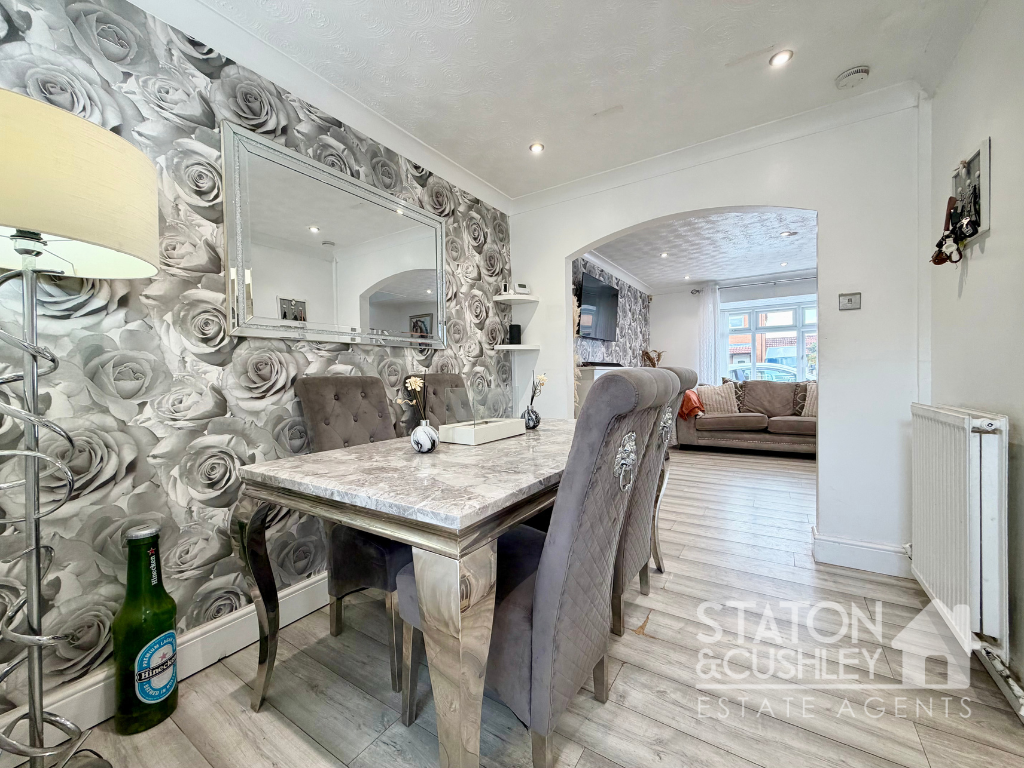
- Open plan living and dining areas
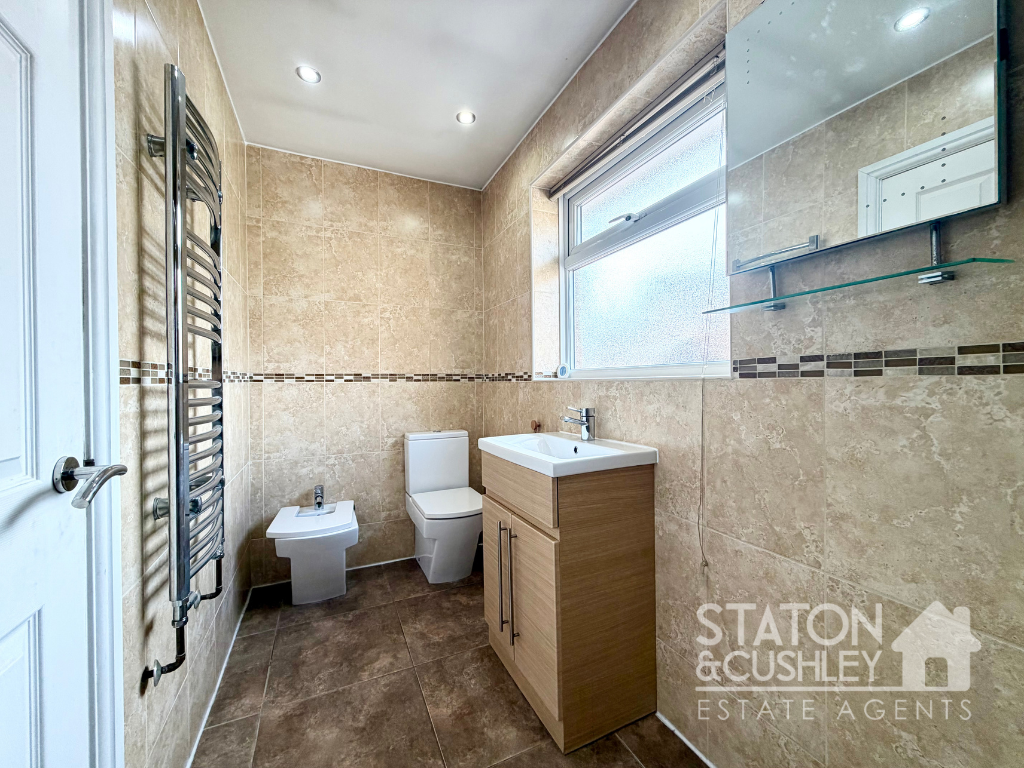
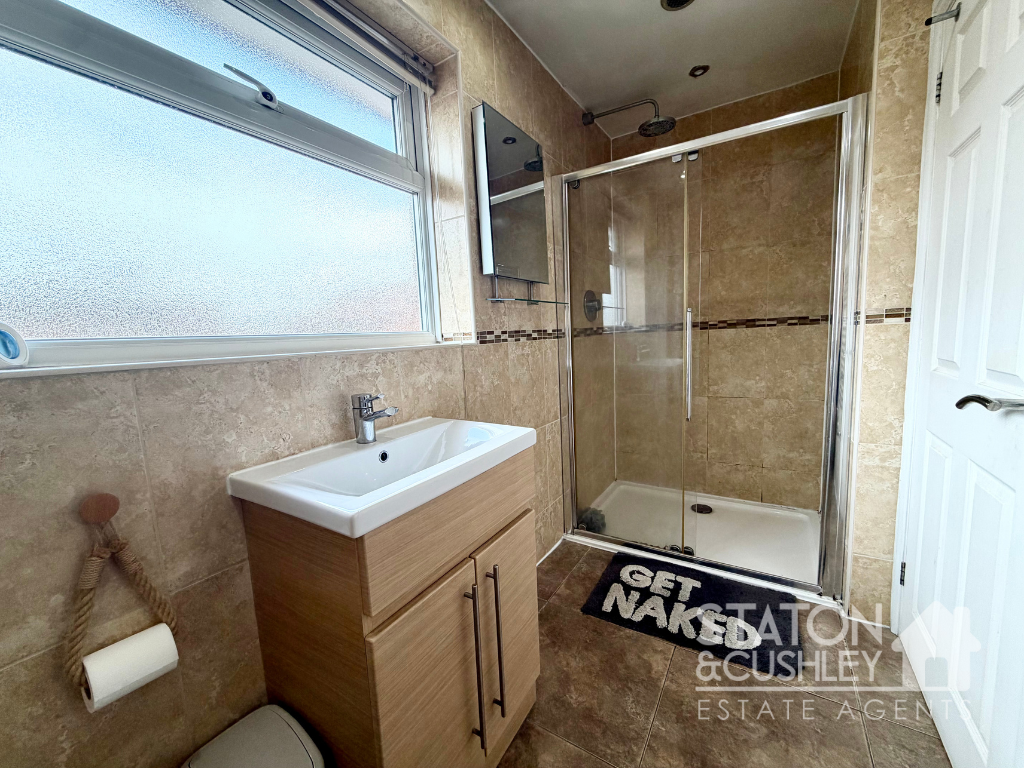
- Three bathrooms
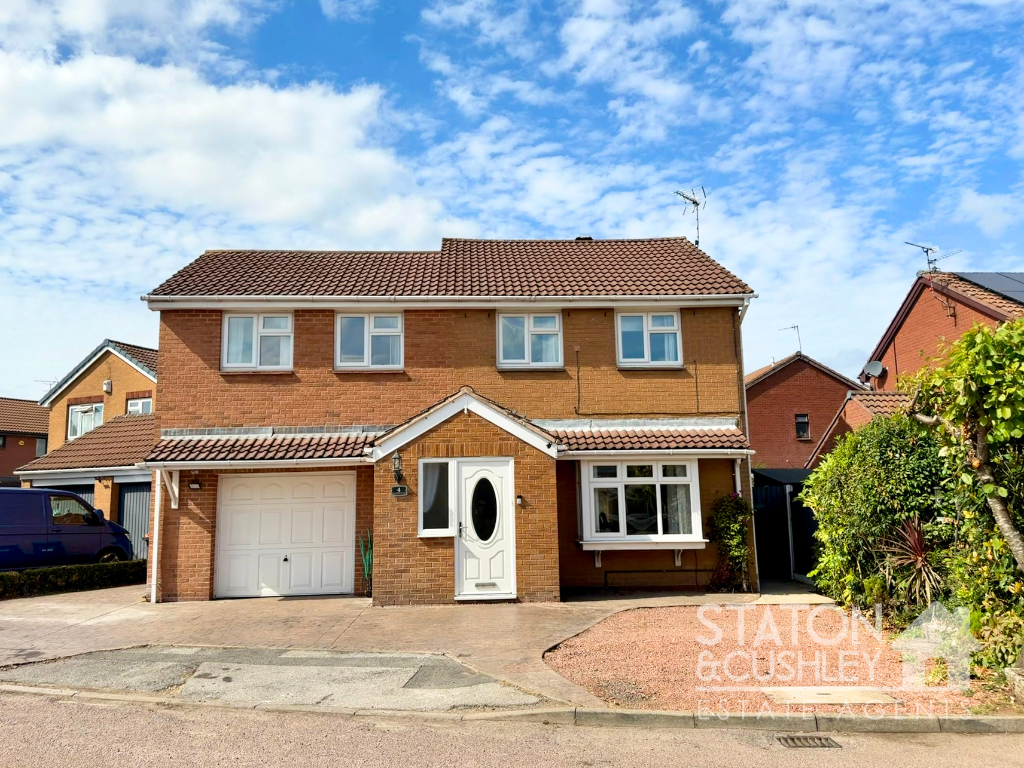
- Garage and off-road parking
- Popular location
Property Summary
Full Details
This beautifully presented detached house offers a harmonious blend of contemporary style and functional living across four spacious bedrooms, three bathrooms, an open plan lounge/dining room and conservatory. There is a garage and ample off-road parking on a paved driveway, providing convenience and security. With its modern décor, high-end finishes, and beautifully maintained garden, this exceptional house is a superb choice for families seeking style, space, and versatility in their next home.
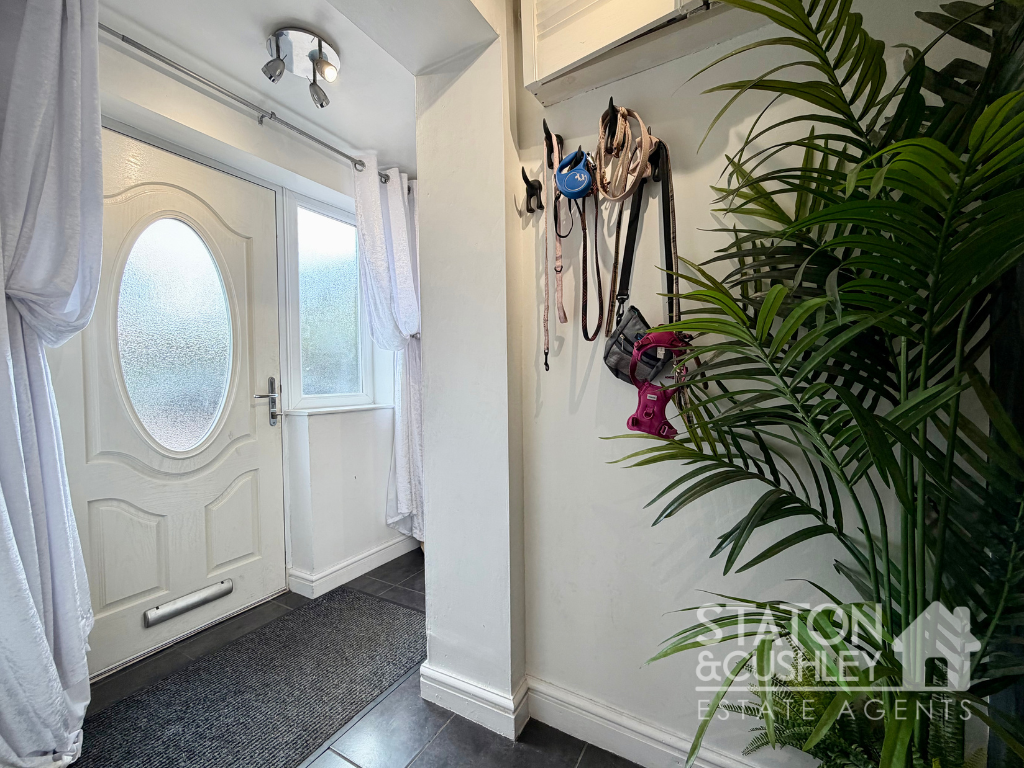
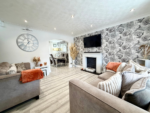
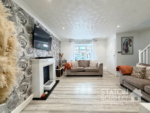
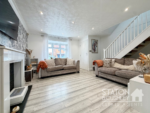
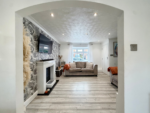
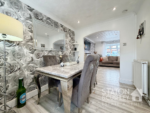
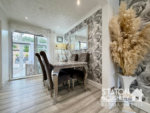
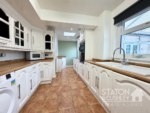
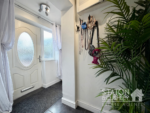
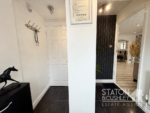
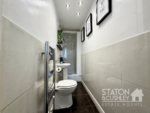
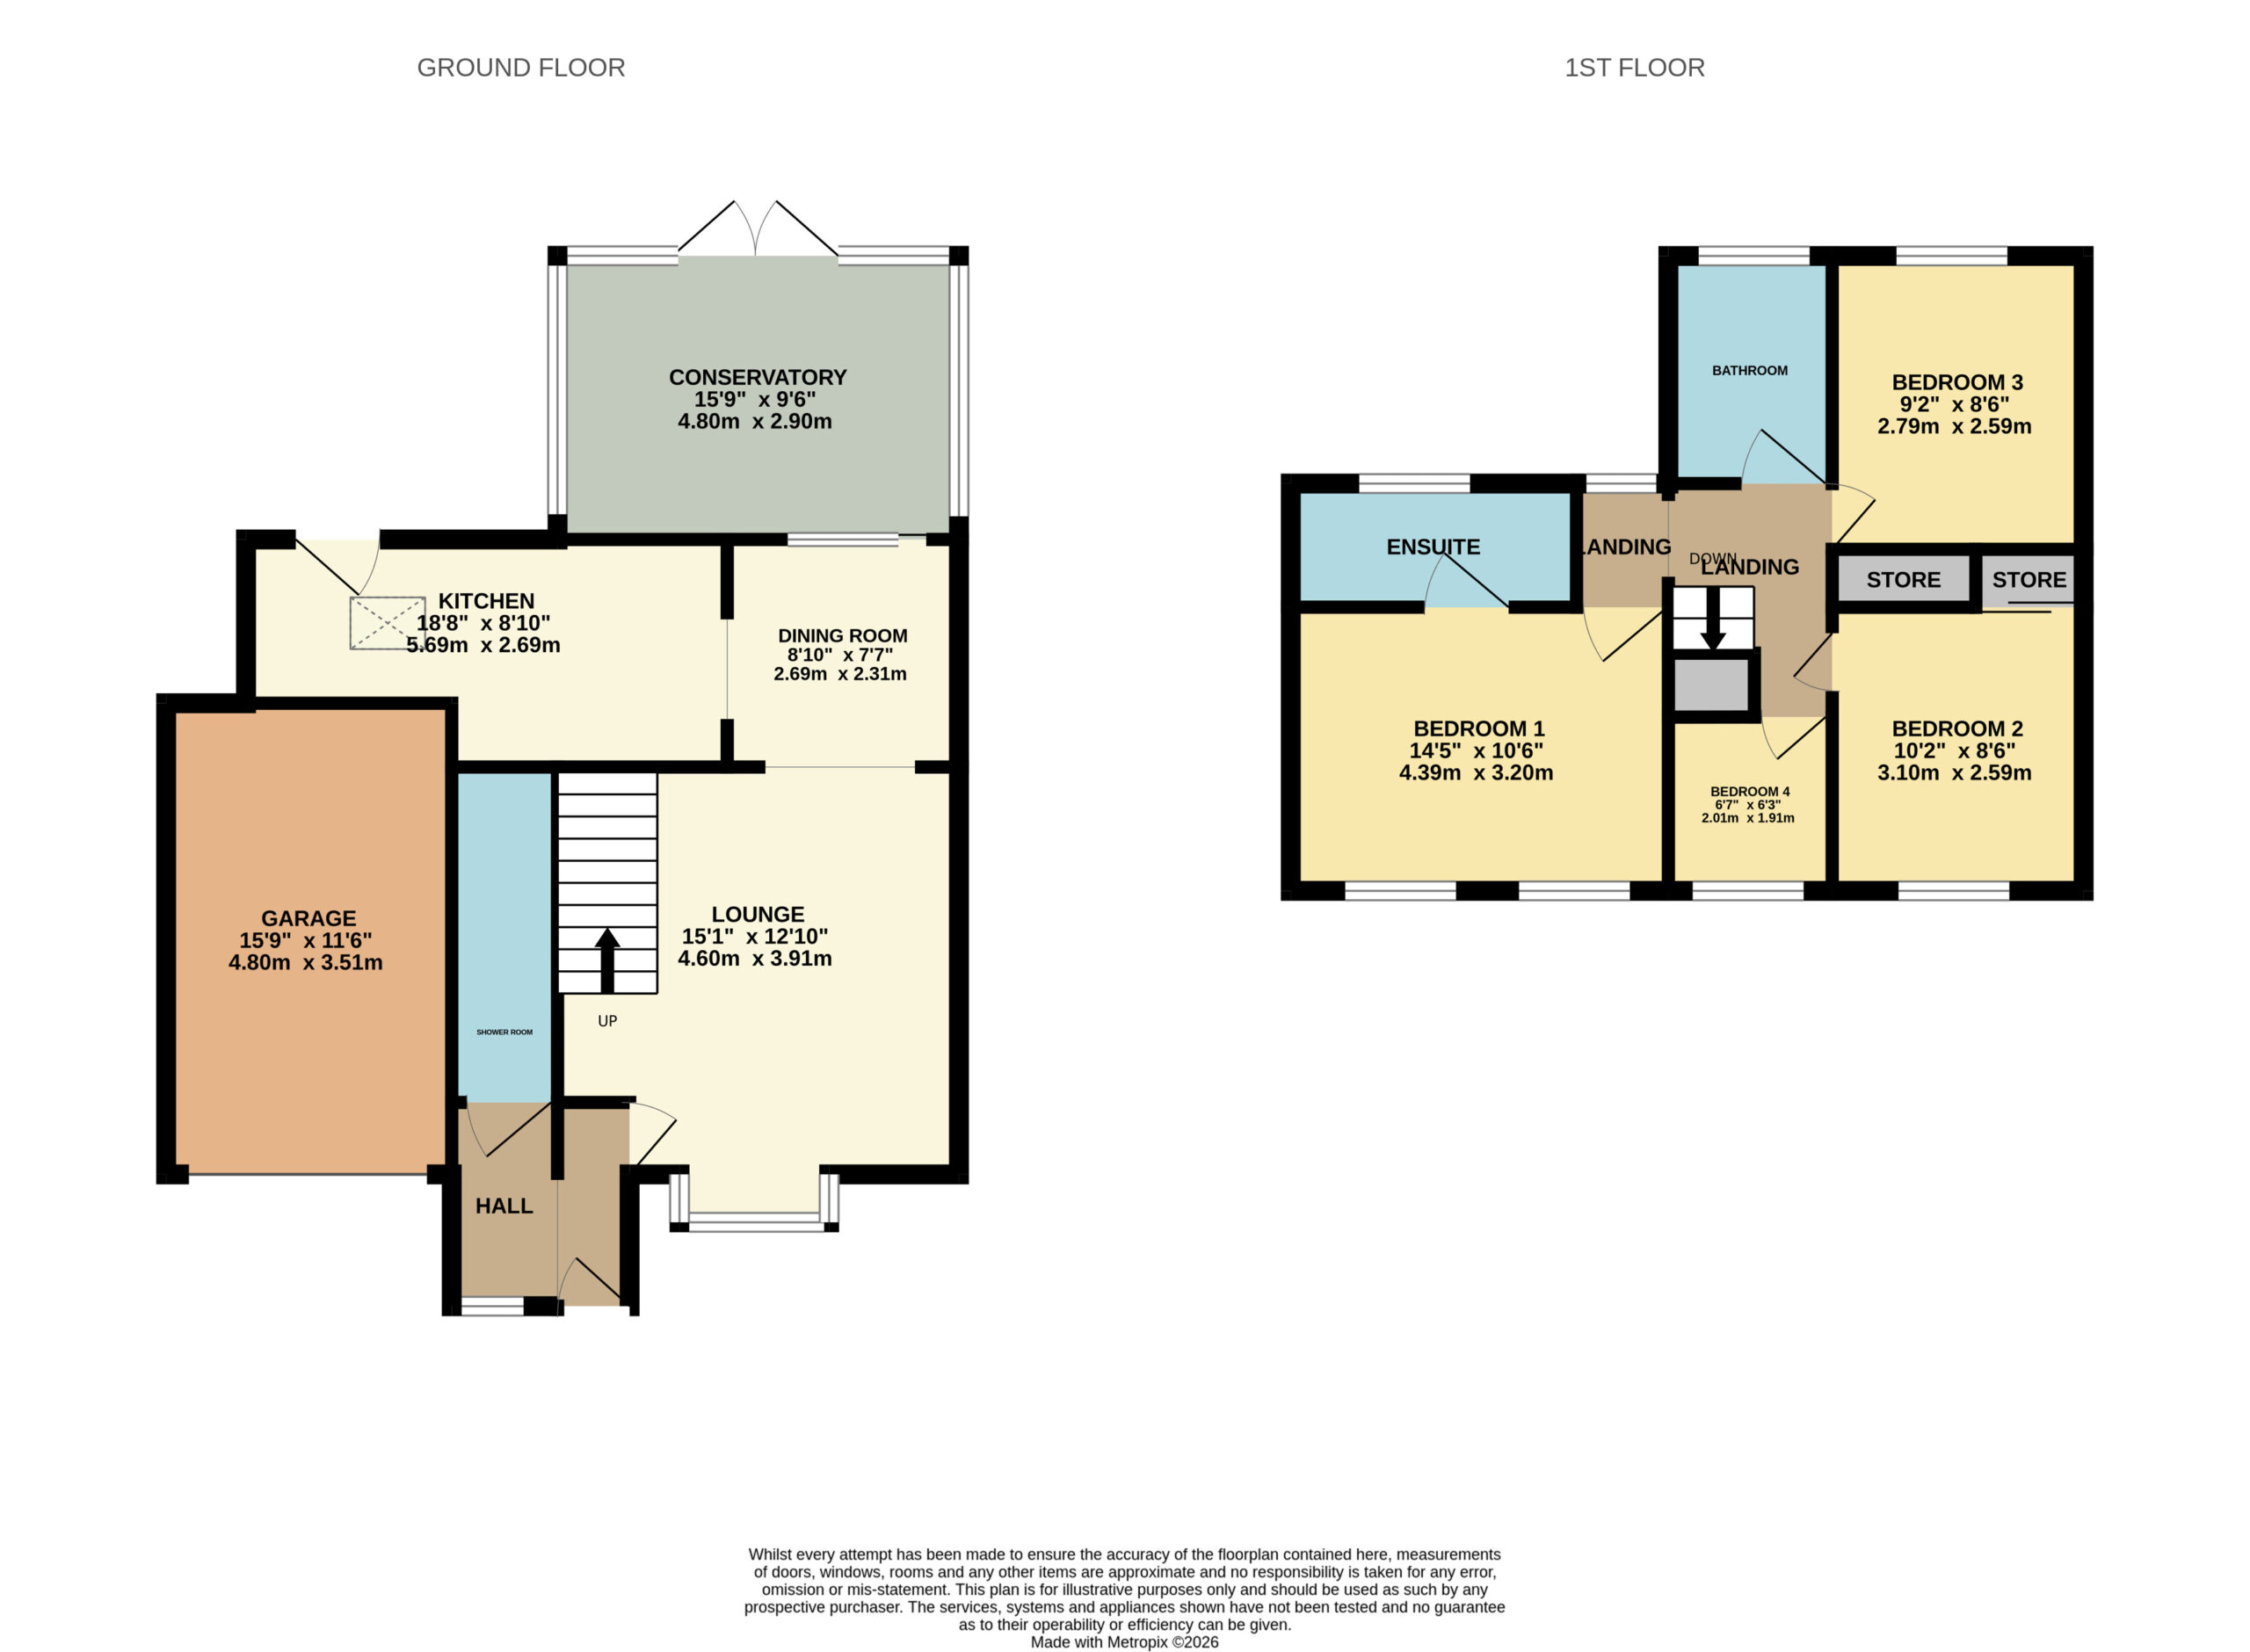
As you step inside, a welcoming hallway gives access to the downstairs shower room and to the right leads through to the open plan living and dining areas which are perfect for relaxation and entertaining. Featuring laminate flooring and a modern fireplace as a stylish focal point, this bright and airy room really does set the tone for the rest of this impressive property. Large windows throughout the property ensure every room is bathed in natural light, enhancing the sense of space and warmth. The kitchen is a chef’s delight, boasting ample countertop space, fitted wall and base units, and a skylight, while sliding doors from the conservatory area provide seamless access to the garden, creating the perfect setting for indoor-outdoor living.
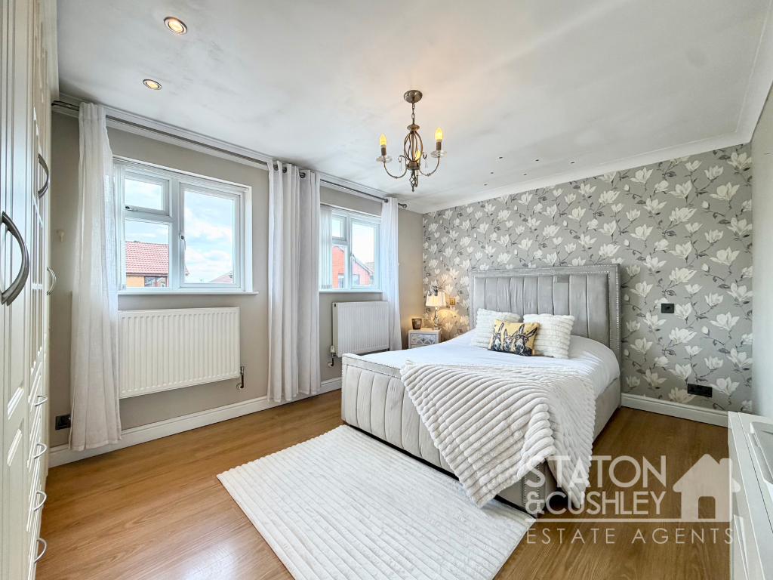
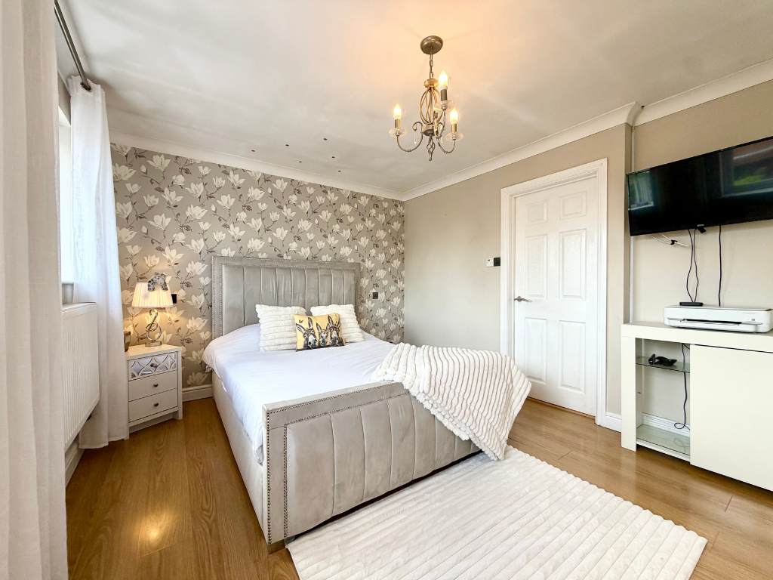
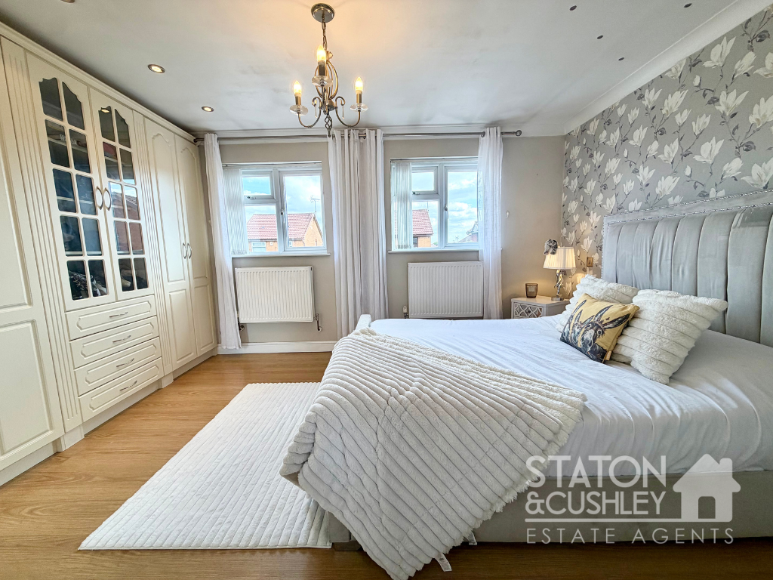
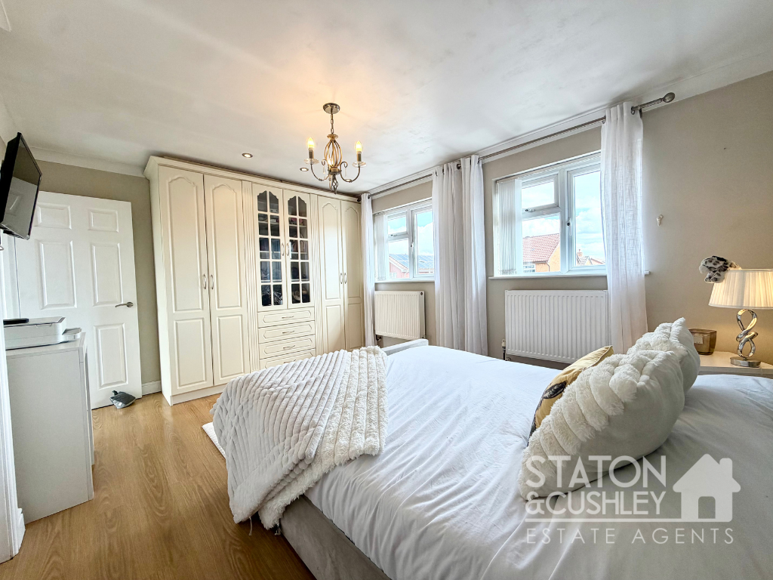
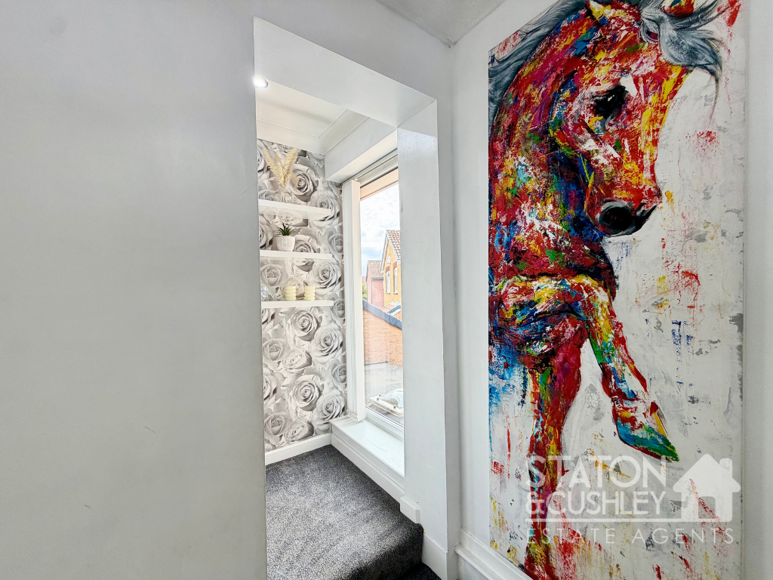
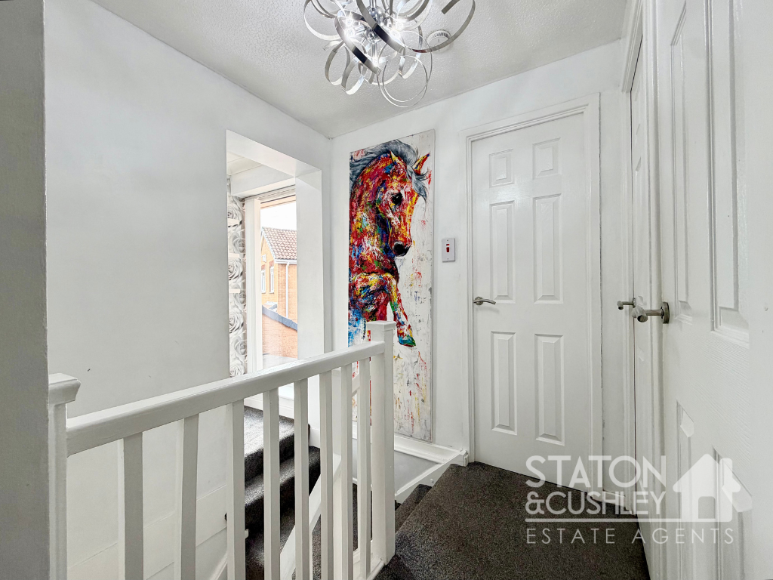
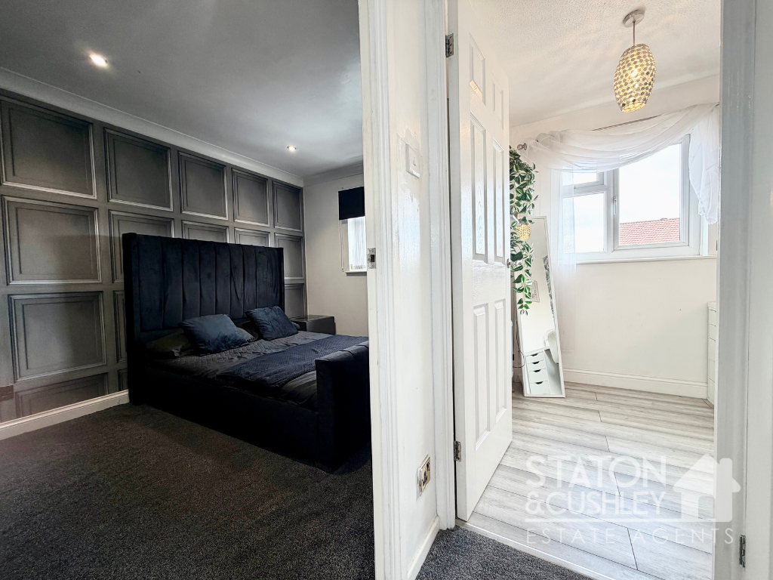
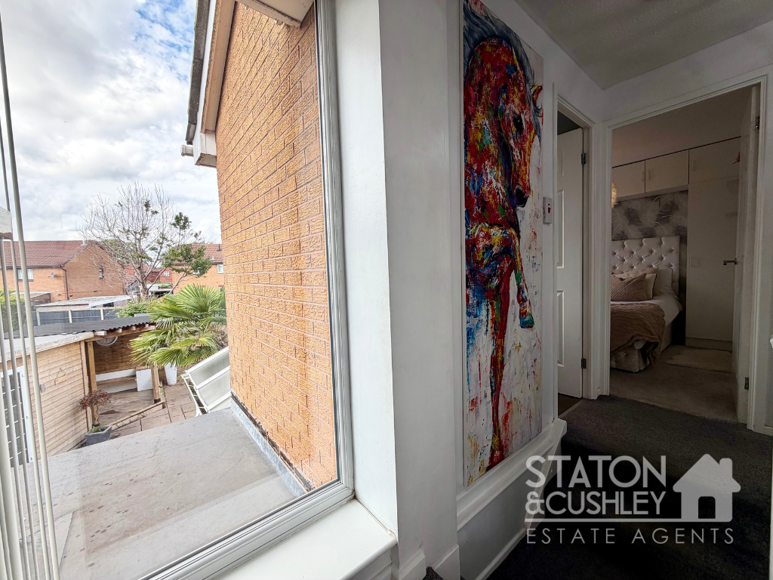
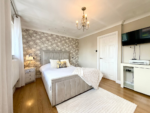
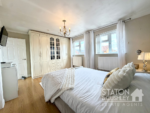
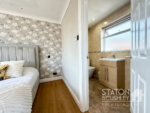
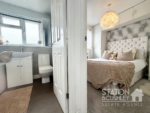
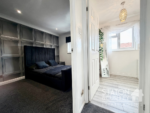
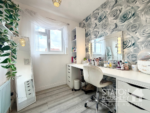
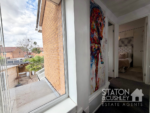
Heading upstairs the property excels in both comfort and practicality. Each bedroom is thoughtfully designed ensuring restful retreats for all family members. There are two further bathrooms to the upper floor, ideal for larger families. A beautiful, uniquely designed landing with feature floor to ceiling window finishes off this floor perfectly.
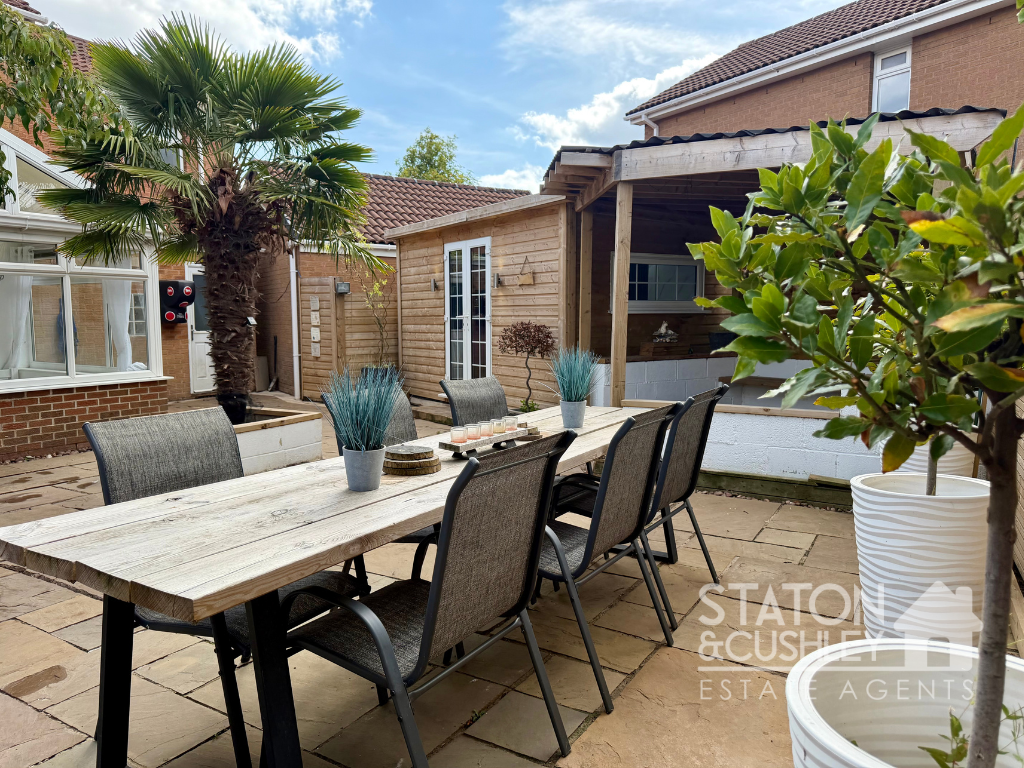
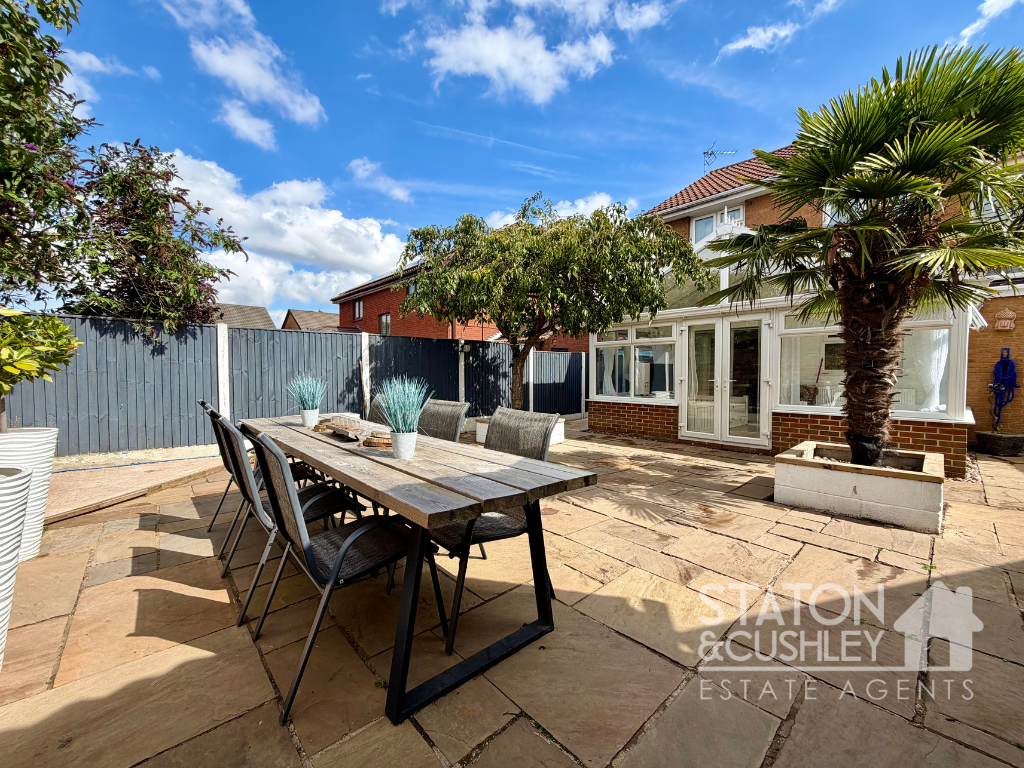
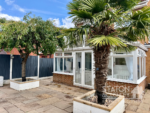
Outdoor living is a true highlight of this residence. The expansive patio area, enhanced by attractive landscaping, offering multiple zones for entertaining and relaxation, including a covered seating and alfresco dining space. French doors and a conservatory with direct garden access blur the lines between indoors and out, making this a perfect home for hosting gatherings or enjoying tranquil evenings surrounded by greenery. The property also benefits from an outdoor garden room which is currently being used for a dog grooming business creating the potential to run a business from home, subject to relevant approvals.
Hallway
Lounge 15' 1" x 12' 10" (4.60m x 3.90m)
Dining room 8' 10" x 7' 7" (2.70m x 2.30m)
Conservatory 15' 9" x 9' 6" (4.80m x 2.90m)
Kitchen 18' 8" x 8' 10" (5.70m x 2.70m)
Bedroom 1 14' 5" x 10' 6" (4.40m x 3.20m)
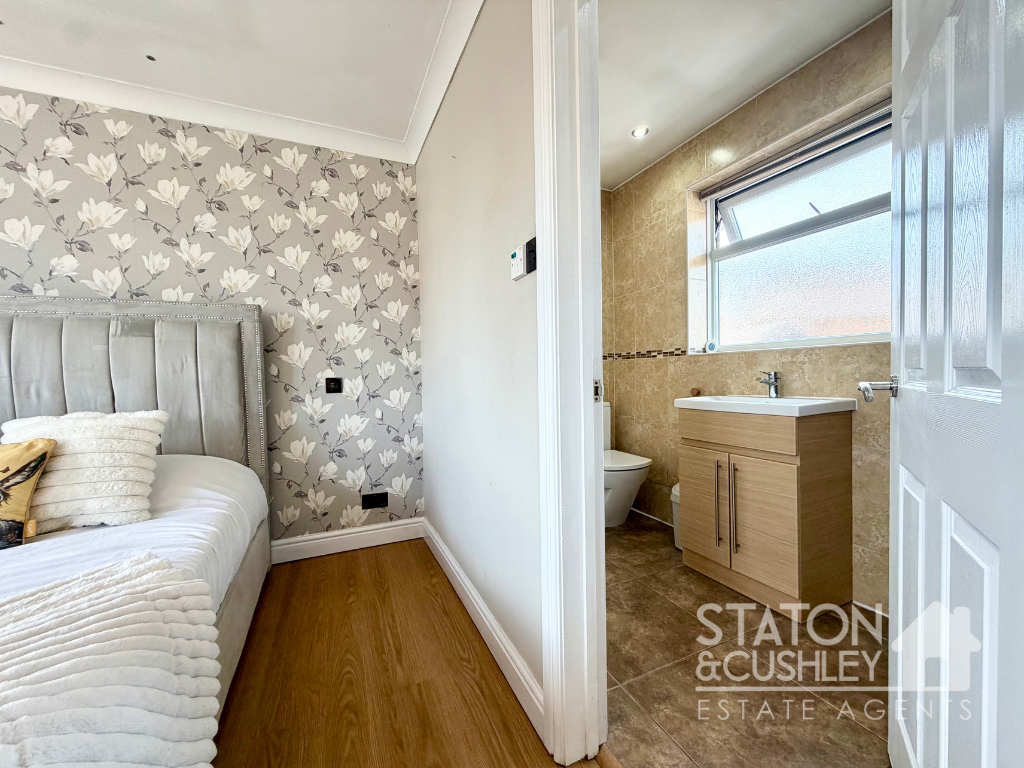
En-suite 5' 7" x 4' 11" (1.70m x 1.50m)
Bedroom 2 10' 2" x 9' 6" (3.10m x 2.90m)
Bedroom 3 9' 2" x 8' 6" (2.80m x 2.60m)
Bedroom 4 7' 3" x 6' 3" (2.20m x 1.90m)
Bathroom 5' 11" x 5' 11" (1.80m x 1.80m)
Garage 14' 9" x 11' 6" (4.50m x 3.50m)