





Lings View, Warsop, NG20

Property Features
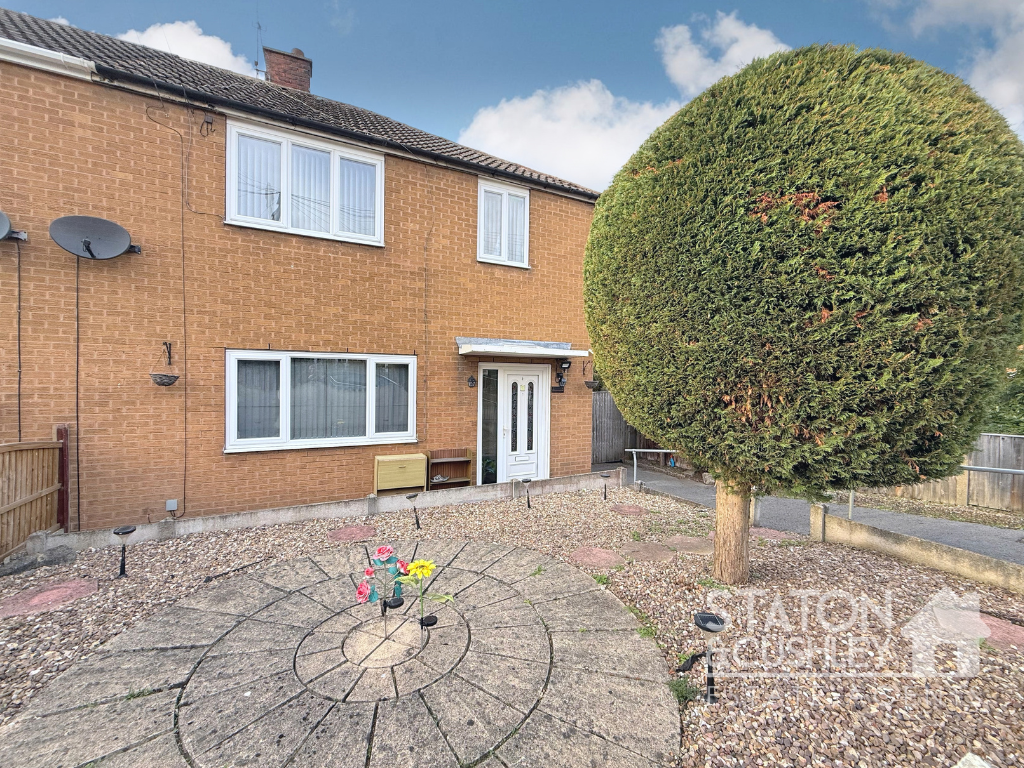
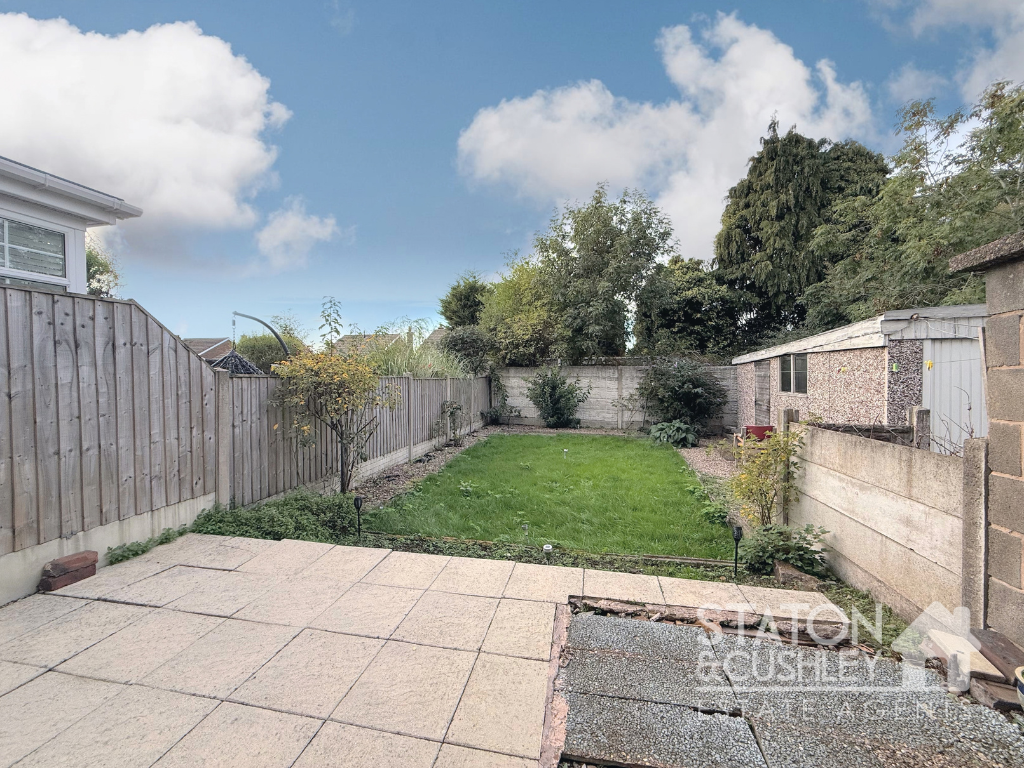
- Spacious garden
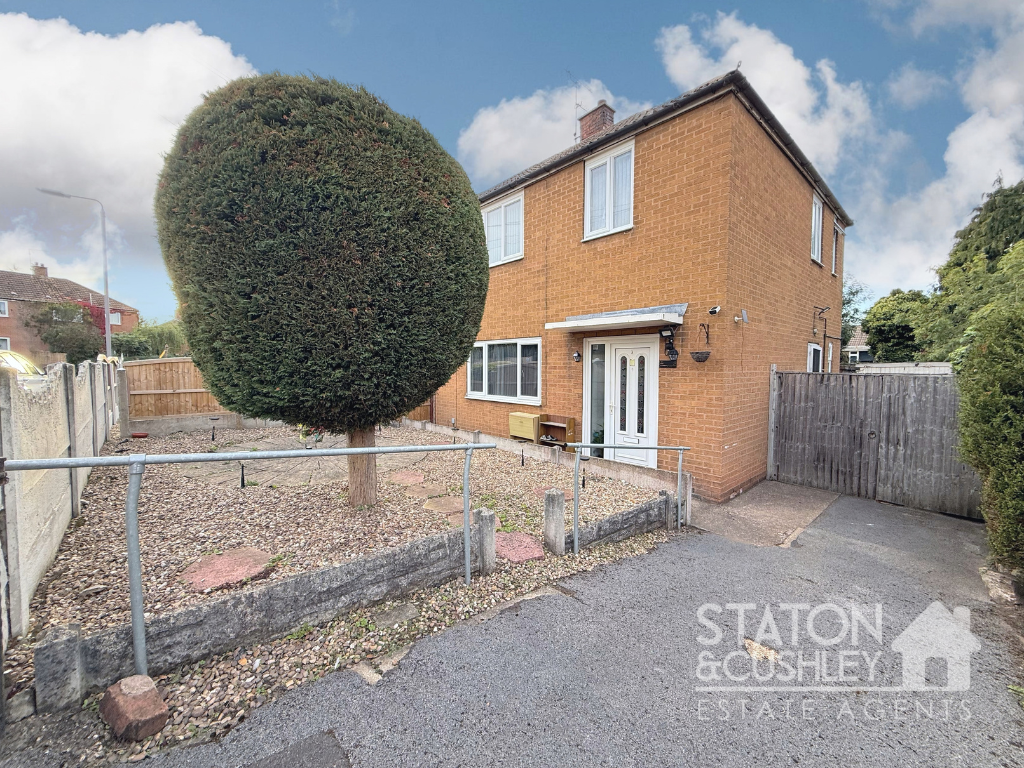
- Off-road parking
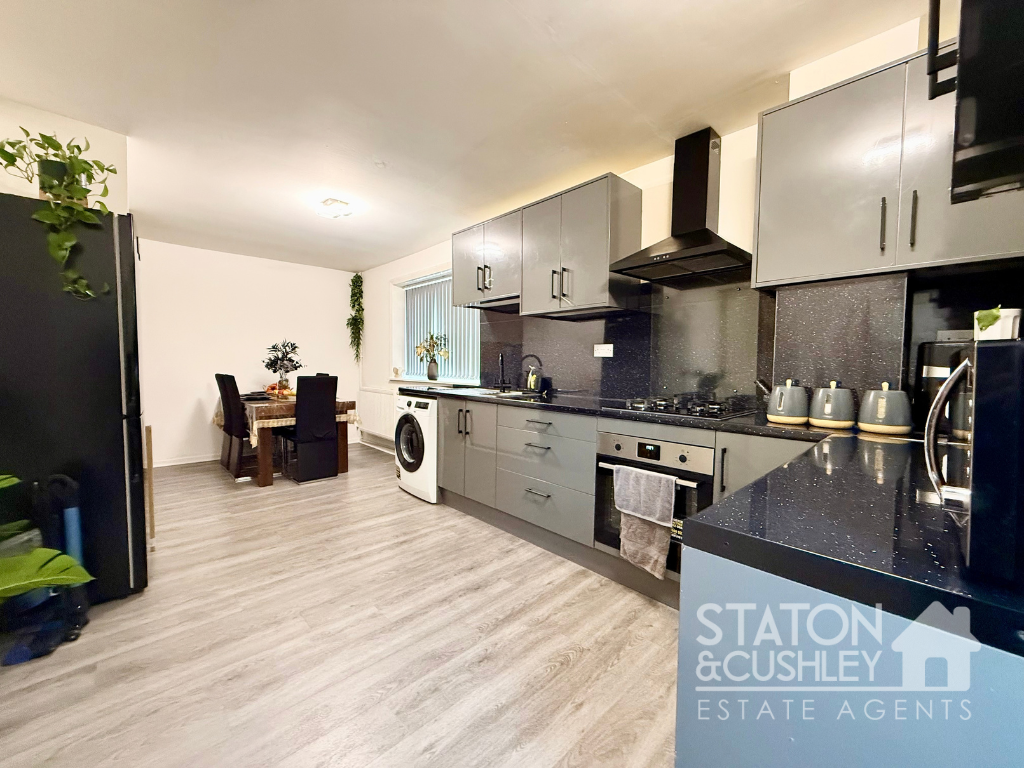
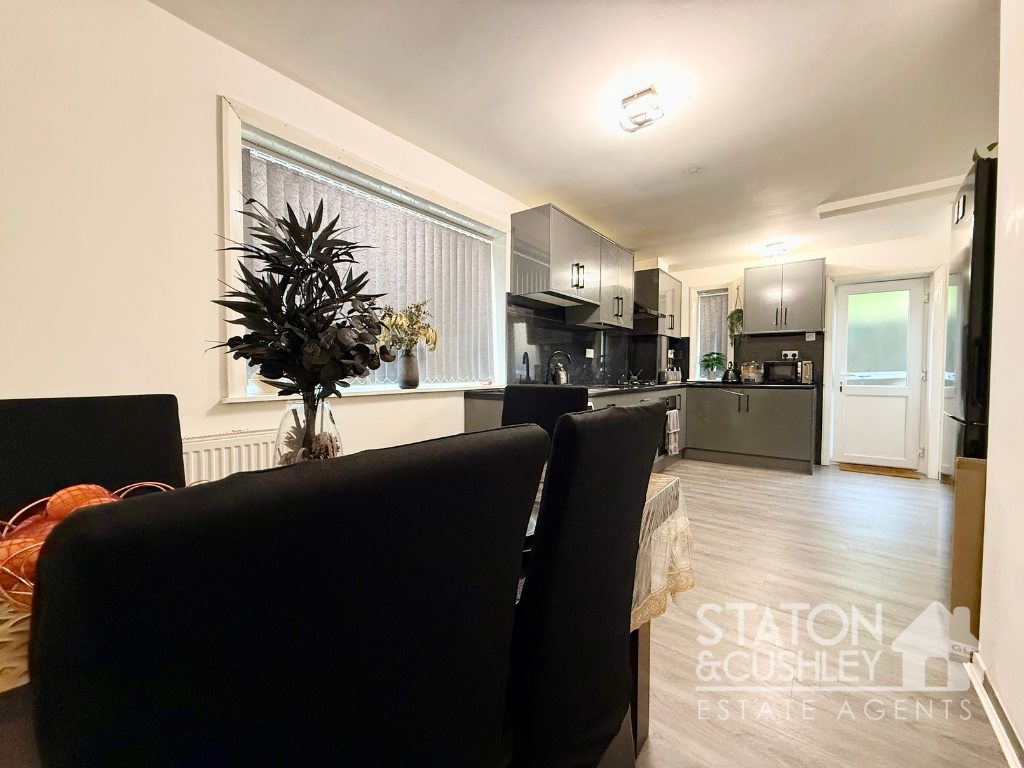
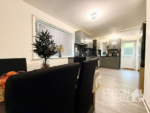
- Modern open plan kitchen dining area
- Integrated kitchen appliances
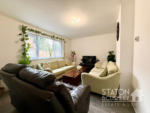
- Large windows with ample natural light
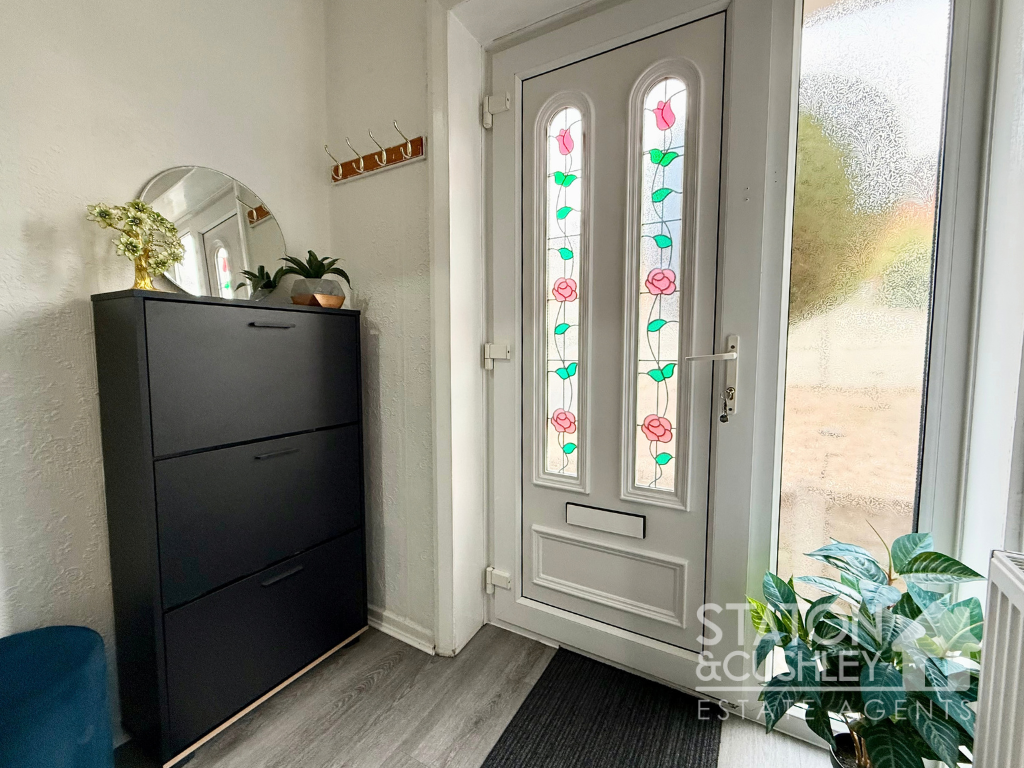
- Decorative stained glass entrance door
- Contemporary flooring throughout
- Patio area for outdoor entertaining
Full Details
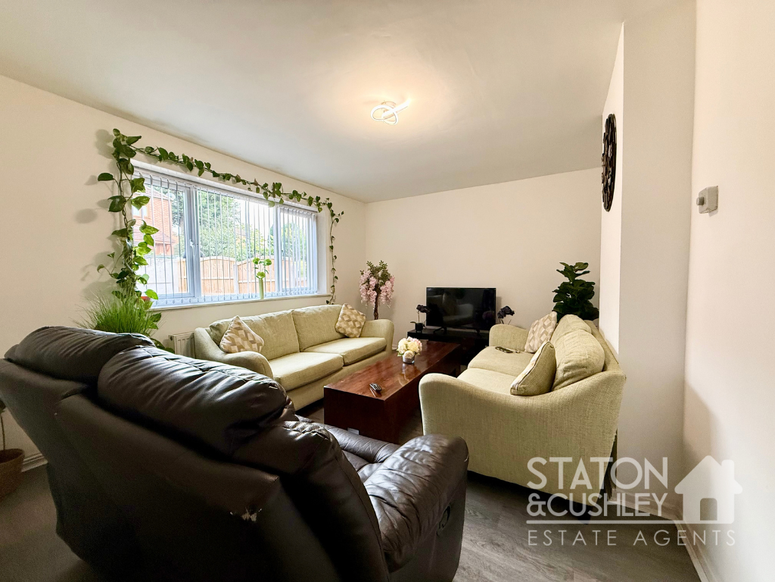
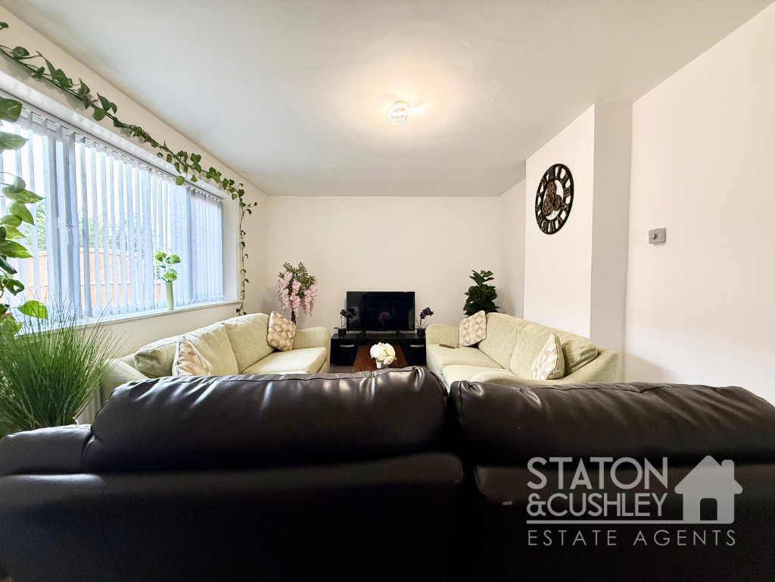
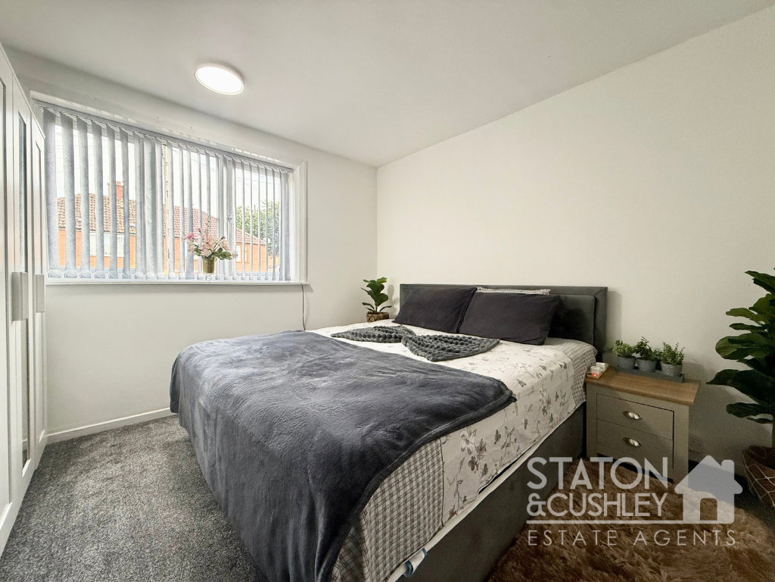
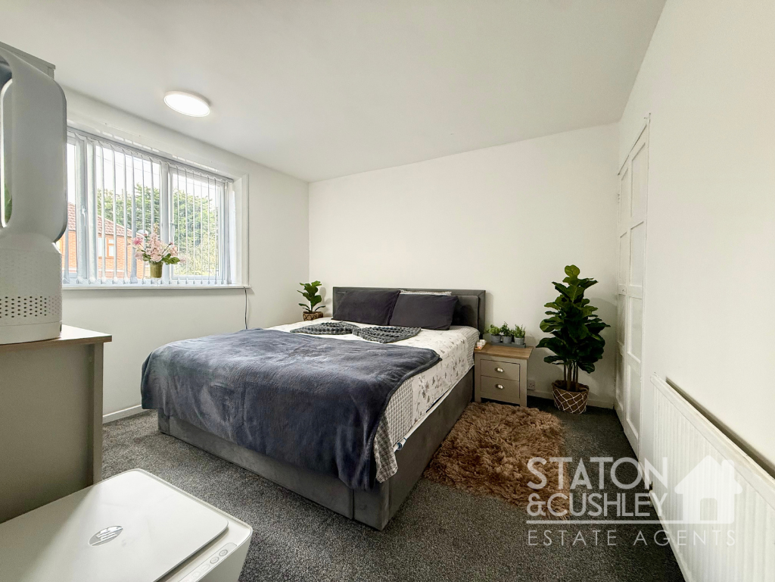
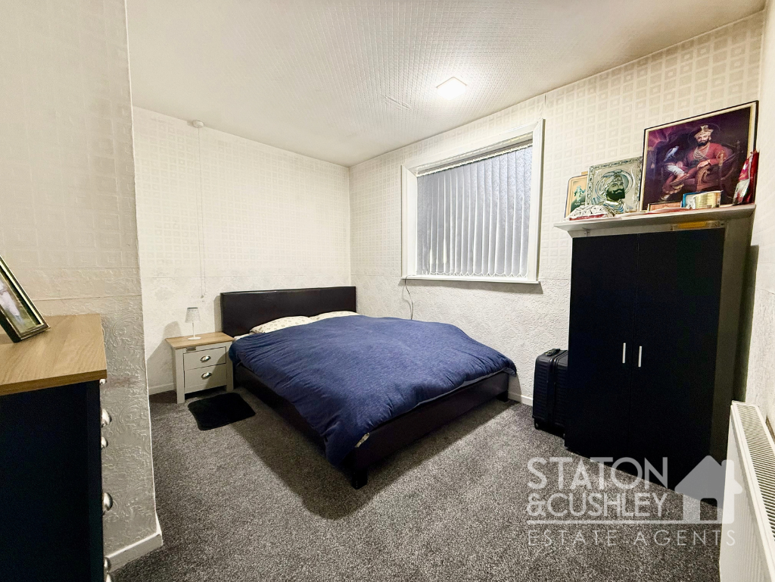
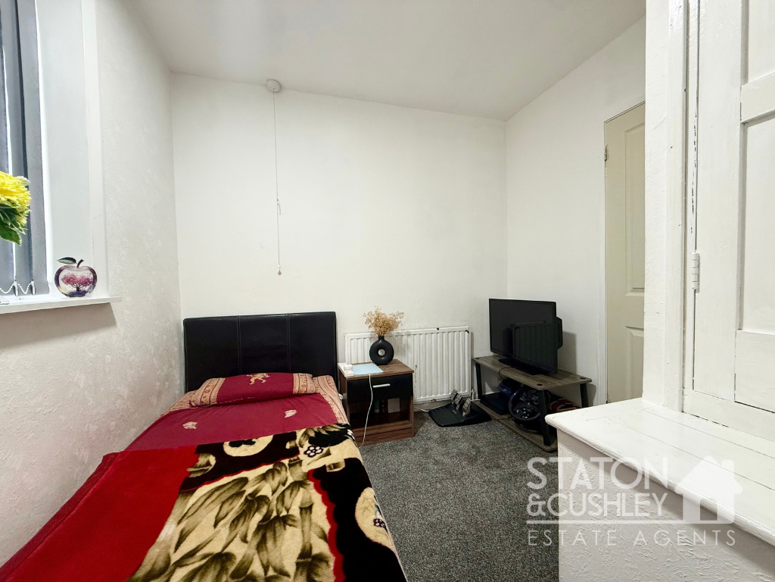
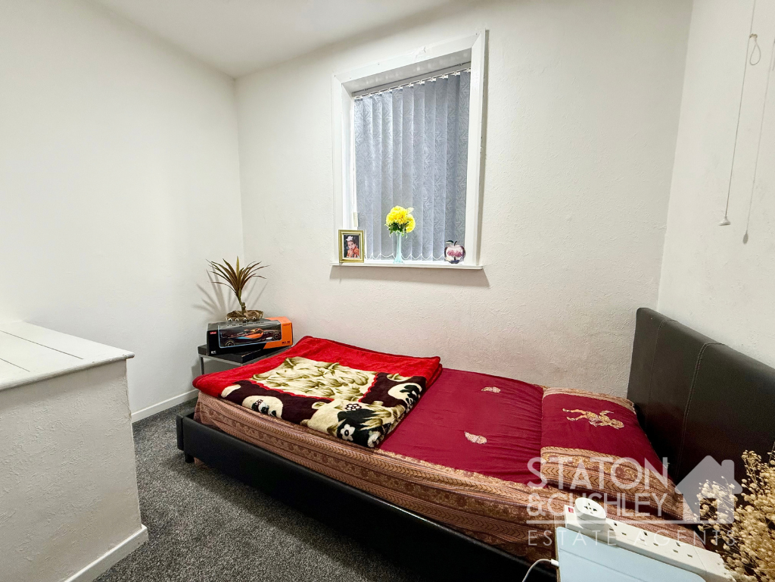
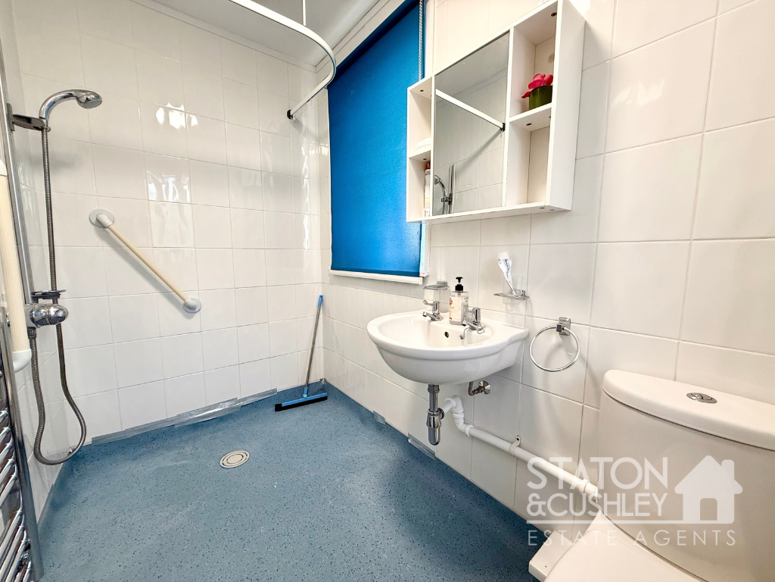
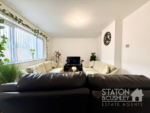
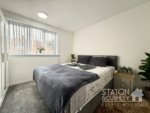
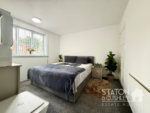
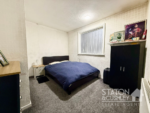
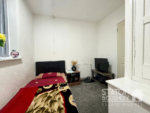
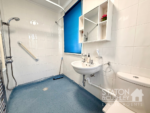
This three-bedroom semi detached house offers modern living across a thoughtfully designed layout, making it ideal for families or professionals alike. The property features a spacious and inviting reception room, defined by ample natural light streaming through large windows and complemented by contemporary flooring and stylish decor. The stunning open plan kitchen and dining area is equipped with sleek modern units, integrated appliances, and elegant wood or contemporary flooring, creating a perfect space for both family gatherings and entertaining guests. Each of the three bedrooms benefits from generous natural light, neutral decor, providing comfort and versatility for a range of needs. A wet room bathroom with a walk-in shower, accessibility features, and practical storage ensures a bright, functional, and comfortable space for all household members.
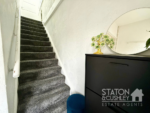
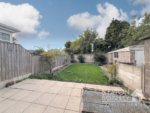
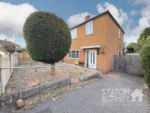
Enhancing the appeal of this property are a host of additional features designed for convenience and enjoyment. To the front, a low-maintenance garden with decorative paving, a unique sculpted tree, and a gated entry provides both character and privacy, while off-road parking ensures ease of access for residents. The welcoming entrance benefits from a decorative stained glass door, modern storage, and a carpeted staircase that adds a touch of elegance. To the rear, the spacious garden offers a generous outdoor area ideal for family activities, complete with a paved patio for alfresco dining or relaxation, and a practical shed for extra storage. The home’s neutral and modern finishes throughout create a blank canvas ready for personalisation.With its combination of modern design, practical features, and inviting spaces both inside and out, this property presents a fantastic opportunity for those seeking a versatile and welcoming home.
Bathroom 8' 4" x 4' 9" (2.53m x 1.44m)
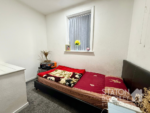
Bedroom 3 8' 7" x 5' 8" (2.62m x 1.72m)
Kitchen / diner 22' 6" x 9' 7" (6.87m x 2.93m)
Lounge 16' 7" x 9' 7" (5.06m x 2.93m)
Storage
Hallway
Bedroom 1 11' 2" x 10' 10" (3.41m x 3.29m)
Bedroom 2 11' 3" x 9' 7" (3.44m x 2.93m)