

Linnet Drive, Rainworth, NG21
Property Summary
Full Details
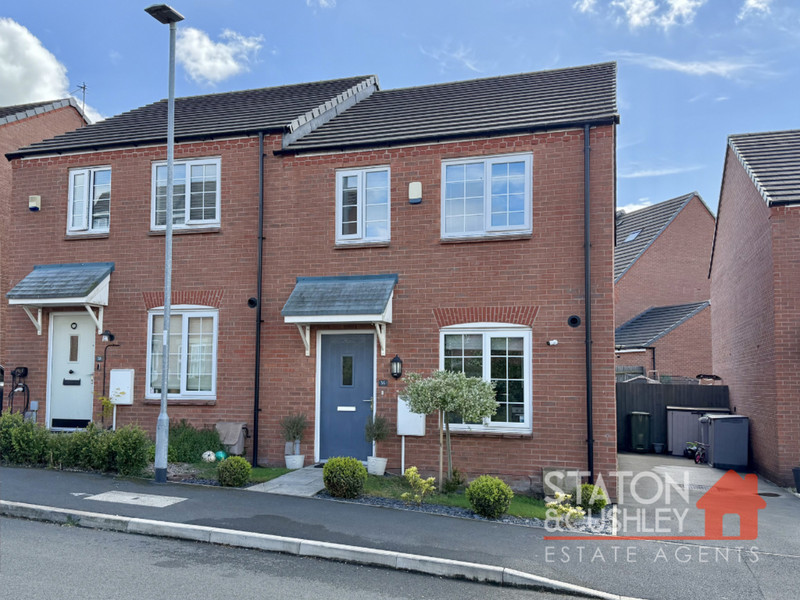
Staton & Cushley are delighted to present this exceptional three-bedroom semi-detached home marketing as ideally situated on the highly sought-after Linnet Drive in Rainworth. Priced with a 25% discount as part of the discounted market scheme. Perfectly positioned close to excellent local amenities, highly regarded schools, convenient transport links, and picturesque countryside walks, this modern property offers the ideal balance of comfort, convenience, and lifestyle. Beautifully presented throughout, the home is truly move-in ready.
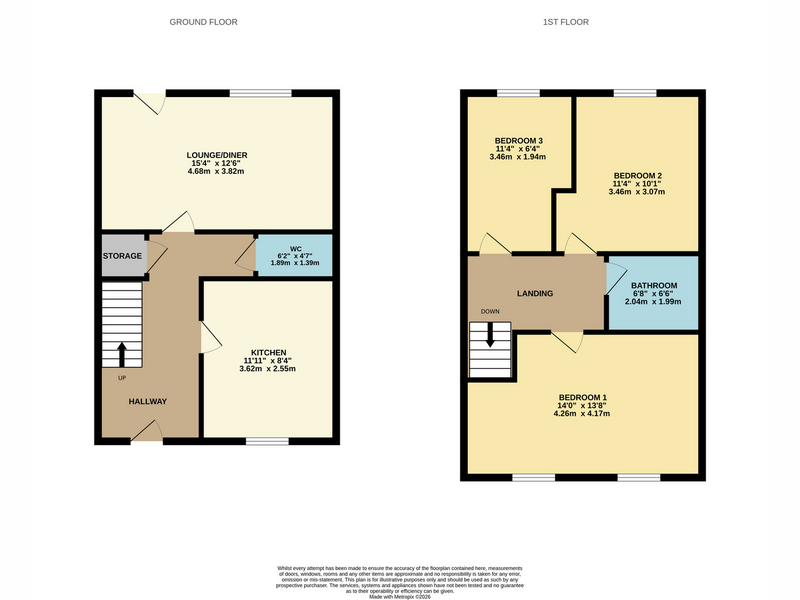
Upon entering, you are welcomed by a bright and spacious entrance hallway, leading through to the impressive open-plan lounge and dining area. This stylish yet cosy living space benefits from doors opening onto the rear garden, creating the perfect environment for both relaxing and entertaining. The contemporary kitchen is fitted with an extensive range of matching wall and base units, generous worktop space, and a selection of integrated appliances, providing everything needed for modern-day living. The ground floor is further complemented by a convenient WC and a useful understairs storage cupboard. To the first floor, the landing gives access to three well-proportioned and tastefully decorated bedrooms, all enjoying an abundance of natural light. Completing the accommodation is the elegant family bathroom, fitted with a modern white three-piece suite, offering the perfect space to relax and unwind.
Externally, the property continues to impress with a well-maintained and enclosed rear garden, featuring a low-maintenance patio seating area ideal for enjoying the warmer months. To the side elevation, a private tandem driveway provides off-road parking for multiple vehicles.
Early viewing is highly recommended to fully appreciate all this wonderful home has to offer.
Lounge / diner 15' 4" x 12' 6" (4.68m x 3.82m)
Wc 6' 2" x 4' 7" (1.89m x 1.39m)
Kitchen 11' 11" x 8' 4" (3.62m x 2.55m)
Bedroom 1 14' 0" x 13' 8" (4.26m x 4.17m)
Bedroom 2 11' 4" x 10' 1" (3.46m x 3.07m)
Bedroom 3 11' 4" x 6' 4" (3.46m x 1.94m)
Bathroom 6' 8" x 6' 6" (2.04m x 1.99m)
Landing