


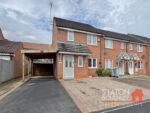
Portland Way, Clipstone Village, NG21

Property Summary
Full Details
Staton & Cushley are delighted to welcome to the market this magnificent three-bedroom end-terrace property, boasting a stylish, move-in-ready interior and occupying an enviable position within the heart of a quiet cul-de-sac. Ideally located close to a wealth of local amenities, highly regarded schools, excellent transport links, and beautiful nature walks right on your doorstep, what more could you ask for?
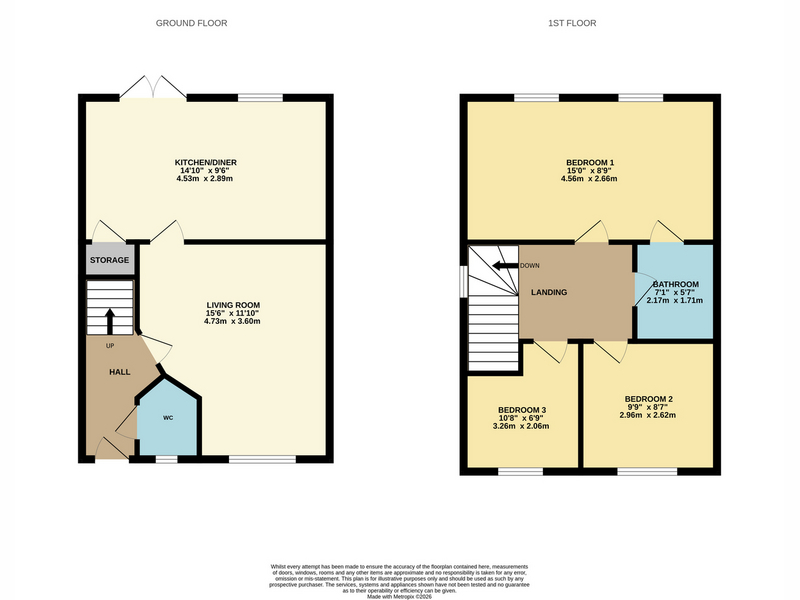
Stepping inside, the welcoming entrance hallway provides access to the well-proportioned lounge, a space where style meets comfort, creating the perfect setting for relaxation. Adjacent is the impressive kitchen/diner, complete with a range of modern wall and base units, ample worktop space, and a stylish breakfast bar that adds both character and practicality. French doors offer a seamless transition to the rear garden, ideal for indoor-outdoor living and entertaining. Completing the ground floor is a handy storage cupboard and a convenient downstairs WC. To the first floor, the landing leads to three well-proportioned bedrooms, all benefiting from an abundance of natural light and tasteful décor, ready for you to add your own personal touch. The stylish Jack and Jill bathroom features a contemporary three-piece suite in white and also provides direct access to the master bedroom.
Externally, the property continues to impress with a beautifully maintained rear garden, featuring a patio seating area and neatly laid lawn, an idyllic space to enjoy throughout the summer months. To the side elevation is a carport and driveway providing ample off-street parking for multiple vehicles. This wonderful home truly has it all, combining style, comfort, and a fantastic location. Contact our office today to arrange your viewing.
Kitchen / diner 14' 10" x 9' 6" (4.53m x 2.89m)
Living room 15' 6" x 11' 10" (4.73m x 3.60m)
Hallway
Wc
Bedroom 1 15' 0" x 8' 9" (4.56m x 2.66m)
Bedroom 2 9' 9" x 8' 7" (2.96m x 2.62m)
Bedroom 3 10' 8" x 6' 9" (3.26m x 2.06m)
Bathroom 7' 1" x 5' 7" (2.17m x 1.71m)