


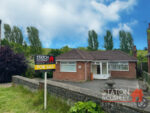
Station Road, Clipstone Village, NG21

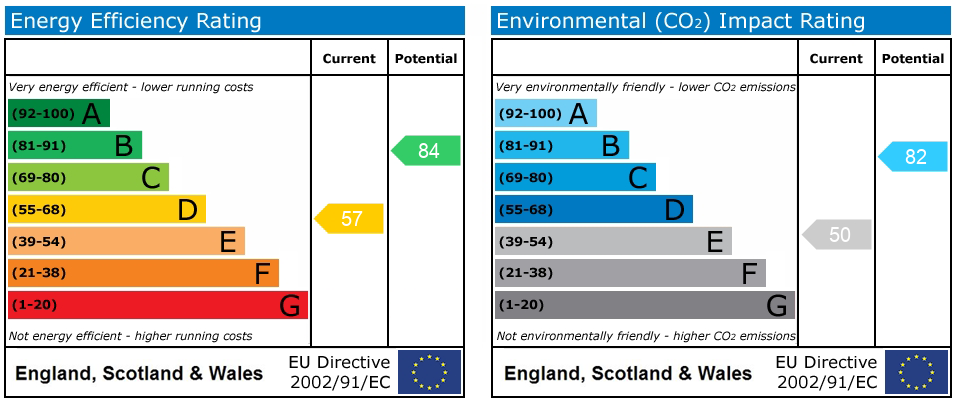
Property Summary
Full Details
Staton & Cushley are pleased to welcome to the market this deceptively spacious detached bungalow occupying an enviable plot and nestled peacefully away within the desirable location of Kings Clipstone, close to a wealth of local amenities, highly regarded schools and transport links with nature walks right on your doorstep making this a firm favourite for an array of buyers. Upon your first glance you can really see the bundle of potential this wonderful home has to offer. Not only does it host a fantastic plot it also boasts an inviting internal layout and is being offered with No Upward Chain.
Internally, you are welcomed into the entrance porch which leads nicely into the well proportioned entrance hallway. The entrance hallway firstly gives access into the homely lounge/diner boasting neutral decor, making it easy to add your own stamp! This room also offers beautifully featured French doors allowing access out to the rear garden and offering a breathtaking woodland backdrop creating the perfect space to relax and unwind. Just next door you will find a generously sized kitchen area that comes complete with a range of contemporary base units, over work surface, down lights and an original brick stove surround offering traditional character. The kitchen is a great space for preparing daily meals and offers access into an additional shower room/ utility room for added convenience. Heading back into the inviting entrance hallway you will find two generously sized bedrooms both of which offer abundance of natural light throughout and fitted wardrobe space. Completing the ground floor is a fully equipped family bathroom with floor to ceiling tiling and down lights.
Outside complements the home beautifully, occupying an enviable plot and boasting a spacious paved driveway to the front with gated entrance to the side elevation allowing access around to the substantial rear garden. Heading around to the rear you will find mainly laid to lawn with a raised and enclosed patio seating area creating the most idyllic setting to enjoy all year around with mature trees and shrubbery allowing additional privacy and the most magnificent woodland backdrop.
Viewing is highly recommended to appreciate all this property has to offer and more!..
Shower Room 8' 8" x 3' 11" (2.63m x 1.19m)
Kitchen 18' 2" x 16' 2" (5.54m x 4.92m)
Dining Room 12' 2" x 7' 1" (3.72m x 2.17m)
Lounge 16' 8" x 12' 2" (5.09m x 3.72m)
Bathroom 8' 8" x 8' 8" (2.64m x 2.63m)
Bedroom 2 8' 8" x 7' 1" (2.64m x 2.15m)
Bedroom 1 11' 11" x 11' 11" (3.64m x 3.63m)
Porch 8' 2" x 6' 6" (2.48m x 1.99m)