



















Third Avenue, Clipstone Village, NG21

Property Features
- No Upward Chain
- Three Double Bedrooms
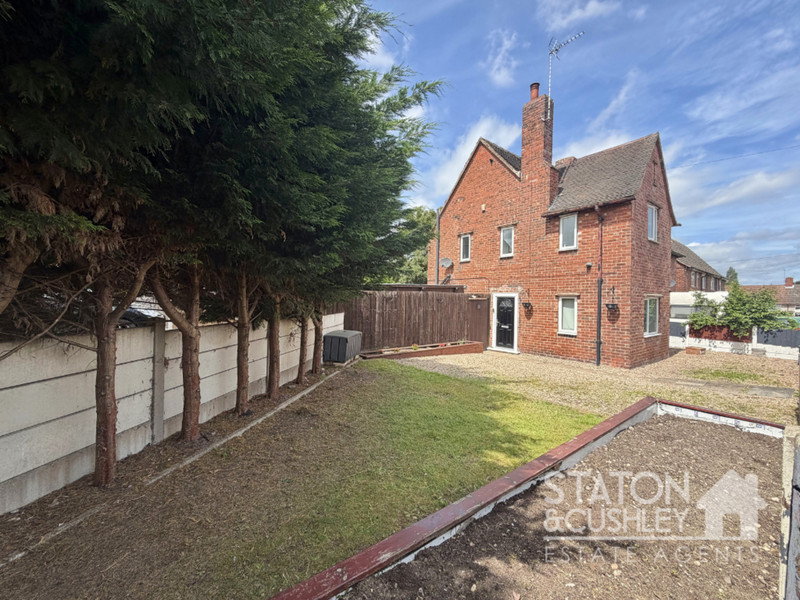
- Generous Corner Plot
- Two separate reception rooms
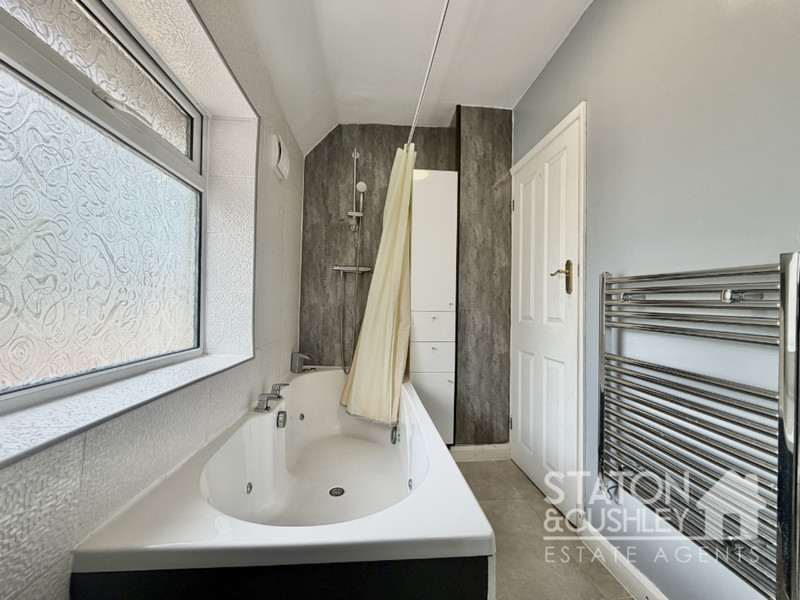
- Modern family bathroom with jacuzzi bath
- New Wooden Flooring Throughout (2024)
- New Radiators Throughout (2024)
- Replacement Boiler (2022/2023)
- Popular Village Location
- Ideal First-Time Buy or Family Home
Property Summary
THE PERFECT STARTER HOME!... No Upward Chain | Three Bedrooms | Two Reception Rooms | Elegant Family Bathroom | Well Maintained Garden & Driveway...
Full Details
GUIDE PRICE £150,000-£160,000
Staton & Cushley are delighted to present this wonderful three-bedroom residence, Occupying an attractive corner plot within the popular village of Clipstone, this spacious three double bedroom home presents an excellent opportunity for first-time buyers and growing families looking for generous living space, practical outdoor areas and the chance to create a home that reflects their own personal style.
Offered to the market with No Upward Chain, the property has already benefited from several important improvements, including new wooden flooring throughout (2024), new radiators throughout (2024) and a replacement boiler installed in 2022/2023, allowing purchasers to enjoy many of the major upgrades already completed.
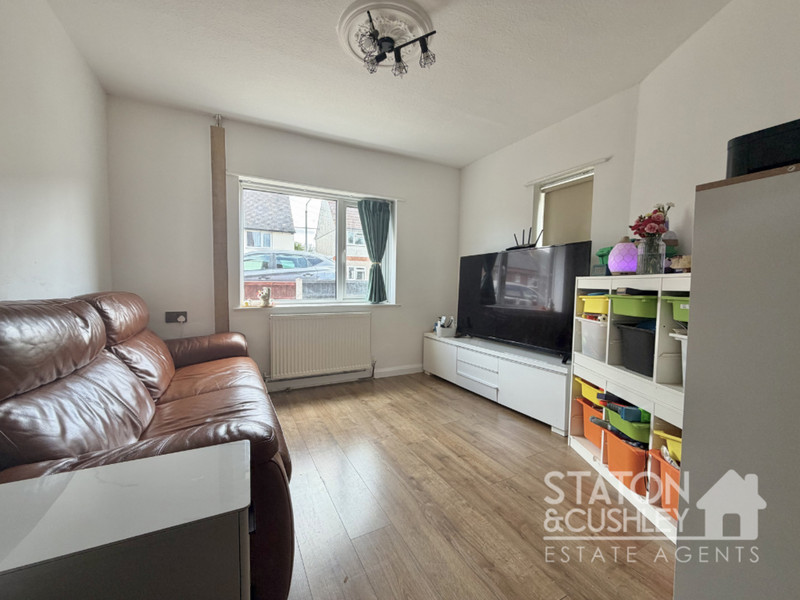
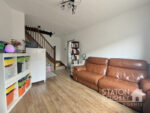
The accommodation is both spacious and versatile. A welcoming lounge provides a comfortable place to relax, while the separate dining room offers flexibility for family meals, entertaining guests or creating a dedicated home office if required.
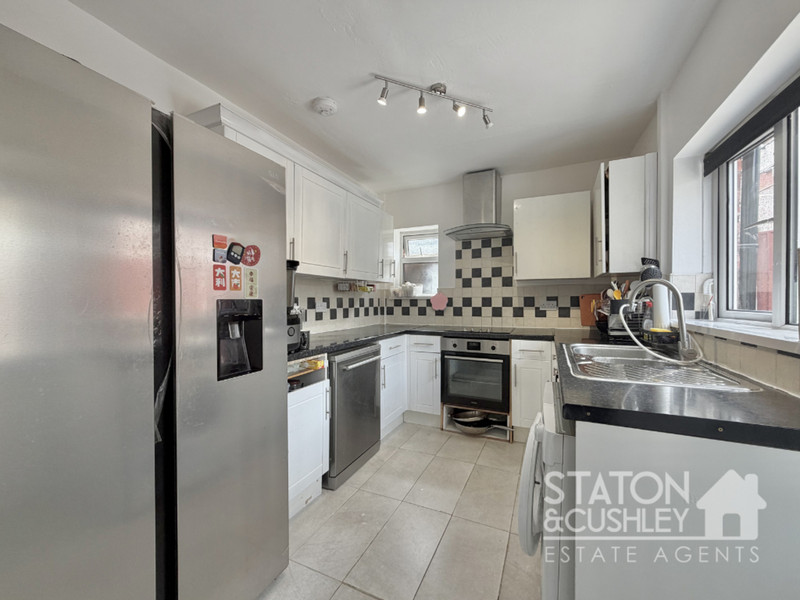
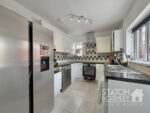
The kitchen is practical and functional, while also offering buyers the opportunity to update and personalise the space over time according to their own taste and lifestyle.
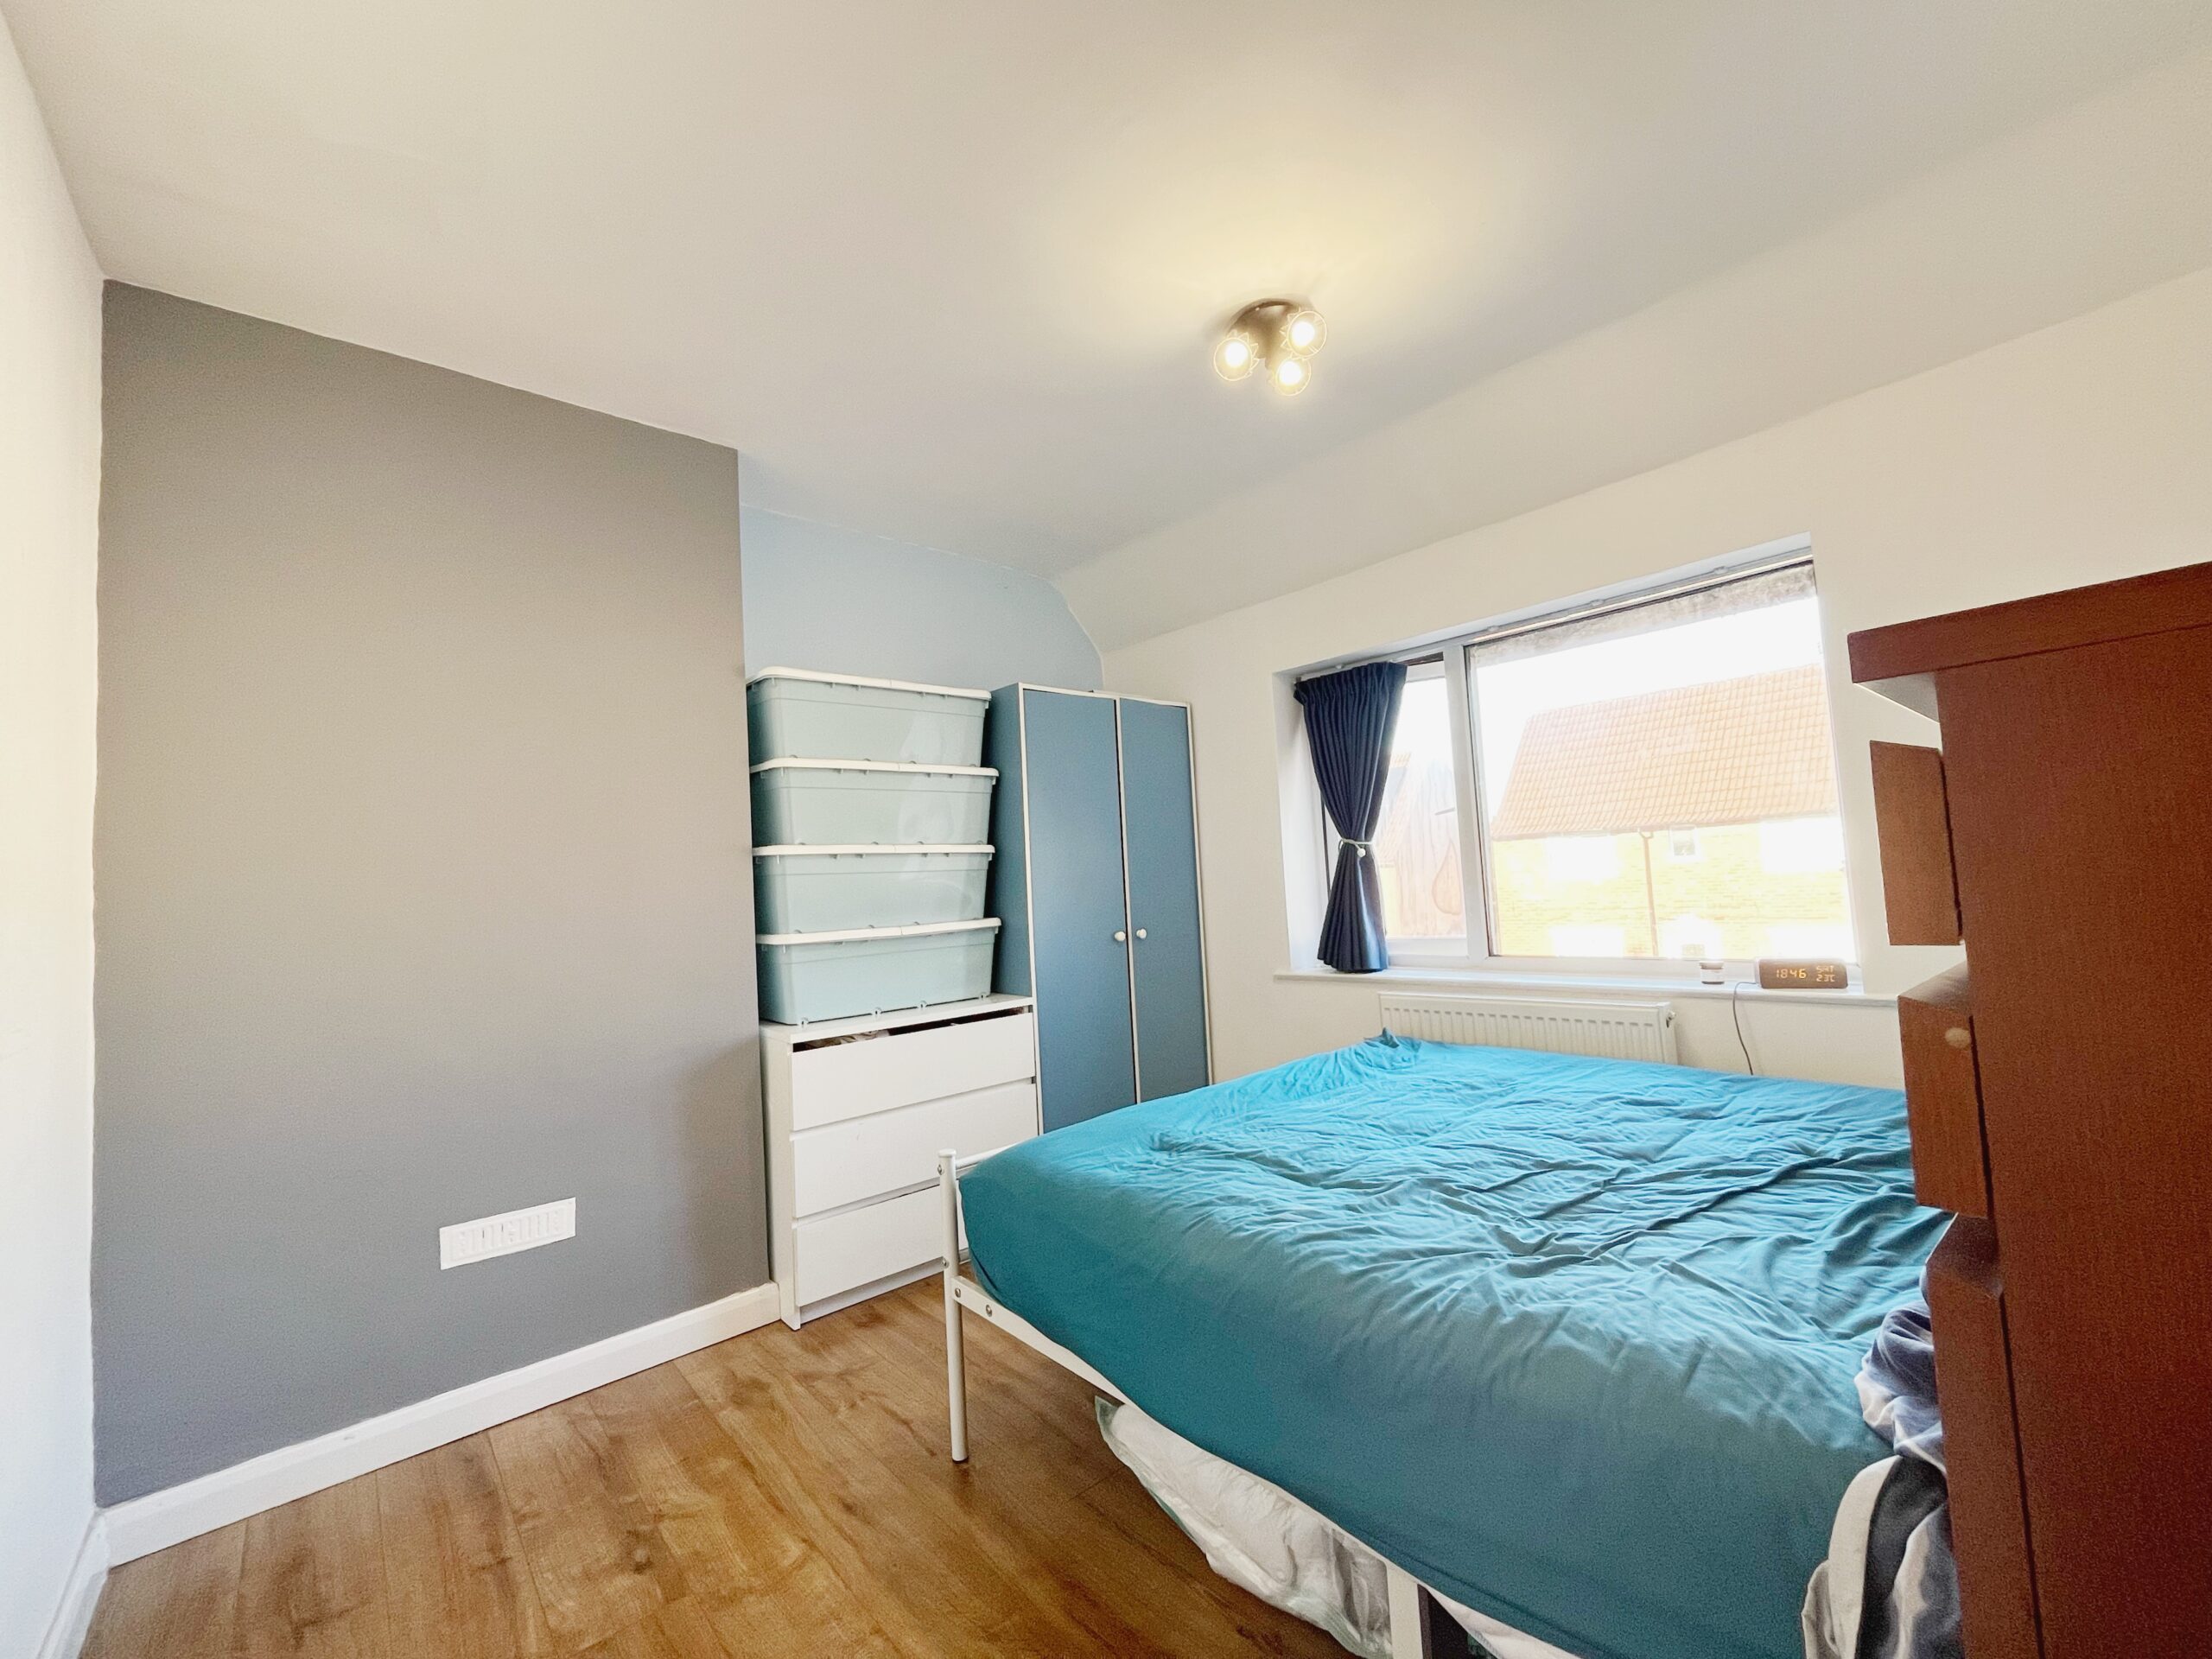
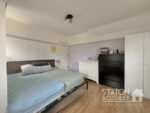
Upstairs, the property continues to impress with three genuine double bedrooms — an increasingly uncommon feature within this price range — together with a modern family bathroom complete with a white three-piece suite and a jacuzzi bath.
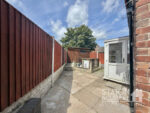
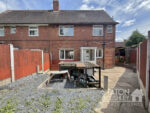
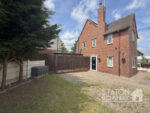
One of the standout features of the property is its generous corner plot position, providing attractive front and side gardens which create a real sense of space around the home. The gated driveway offers valuable off-road parking, while the enclosed rear garden has been designed for easy maintenance and includes a garden shed for additional storage.
With its combination of generous living space, outdoor areas, driveway parking and significant improvements already completed, this property represents an excellent opportunity for buyers looking for a practical family home with the flexibility to gradually put their own stamp on it over time.
Porch
Kitchen 10' 10" x 8' 4" (3.30m x 2.53m)
Lounge 11' 3" x 10' 11" (3.42m x 3.33m)
Lounge / diner 18' 7" x 10' 2" (5.66m x 3.11m)
Bathroom 9' 3" x 5' 5" (2.82m x 1.65m)
Bedroom 1 12' 3" x 10' 10" (3.74m x 3.30m)
Bedroom 2 11' 0" x 9' 10" (3.35m x 3.00m)
Bedroom 3 10' 11" x 7' 11" (3.33m x 2.41m)