






















Woodhouse Road, Mansfield, NG18

Property Summary
Full Details
Staton & Cushley are delighted to bring to the market this beautifully presented three-bedroom terraced home with off street parking to the rear , perfectly combining period charm with modern-day living. Situated within easy reach of local amenities, highly regarded schools, excellent transport links, and the town centre, the property offers both convenience and character in equal measure.
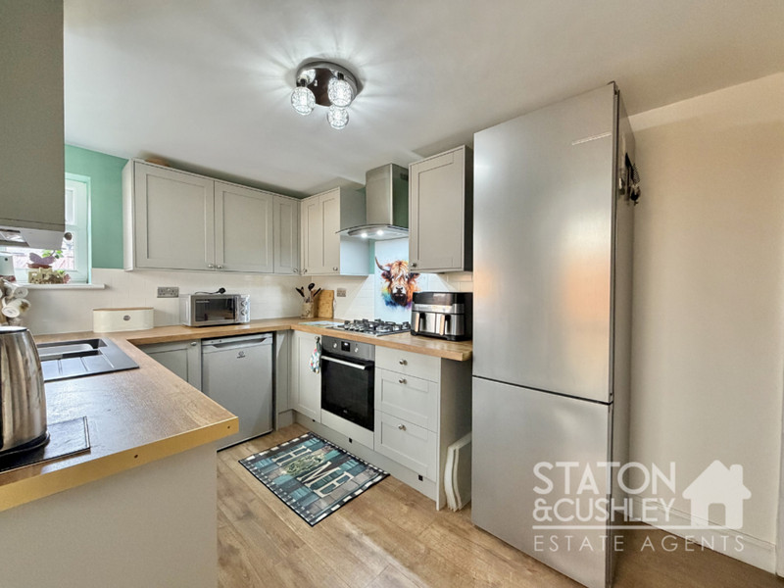
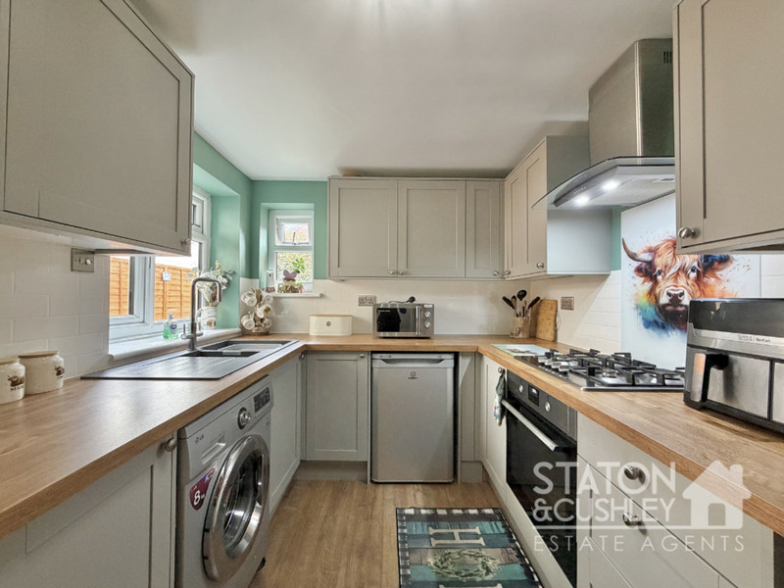
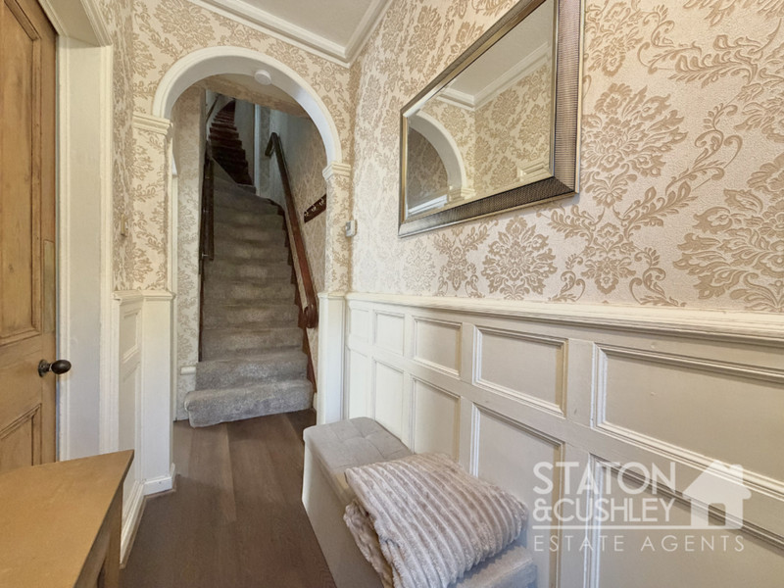
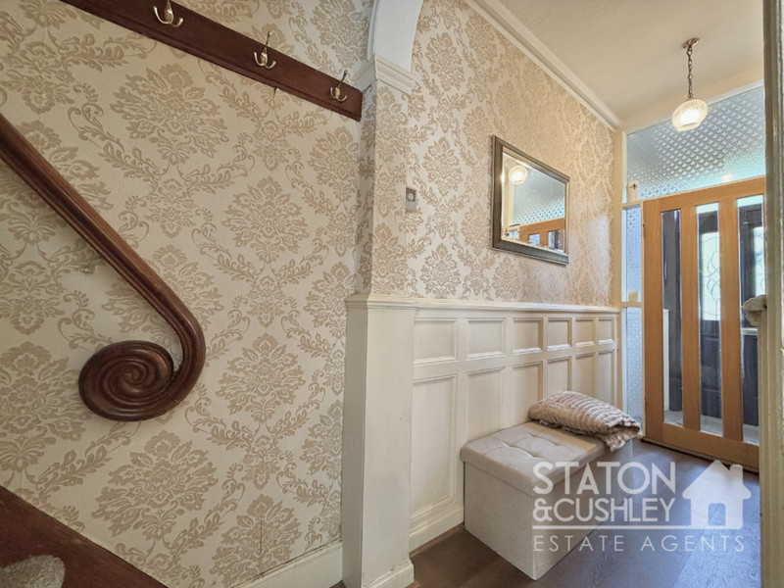
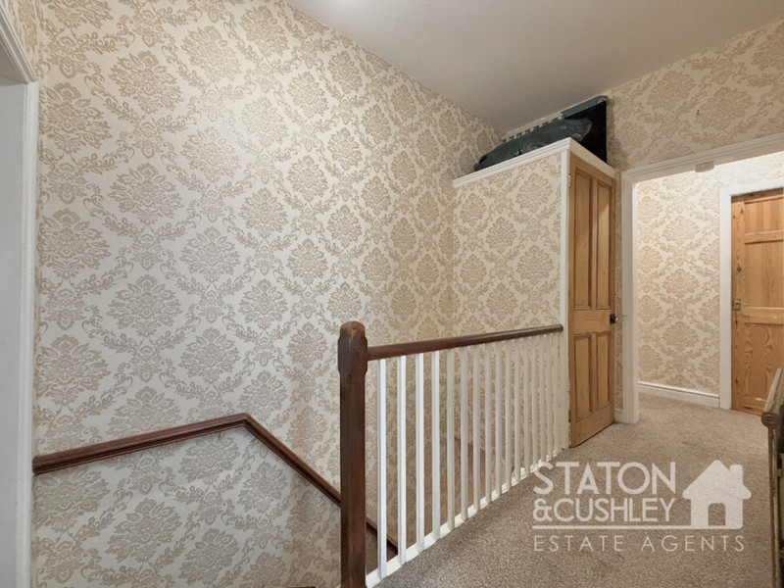
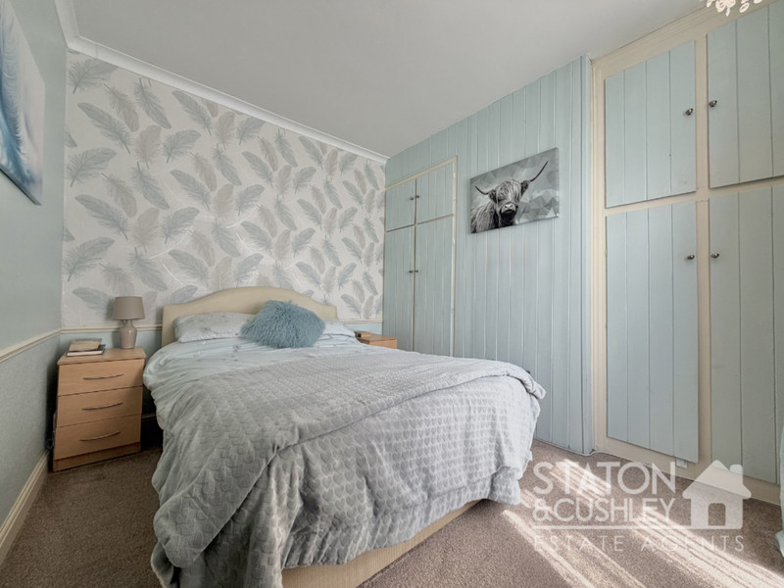
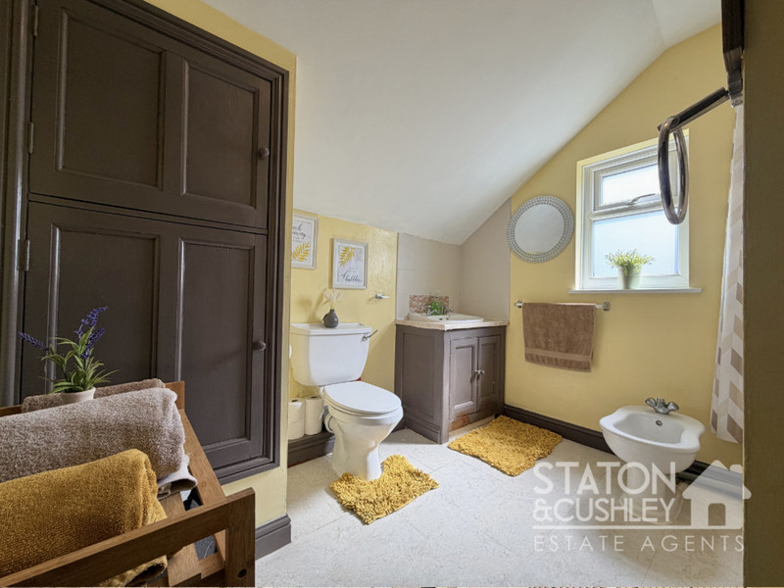
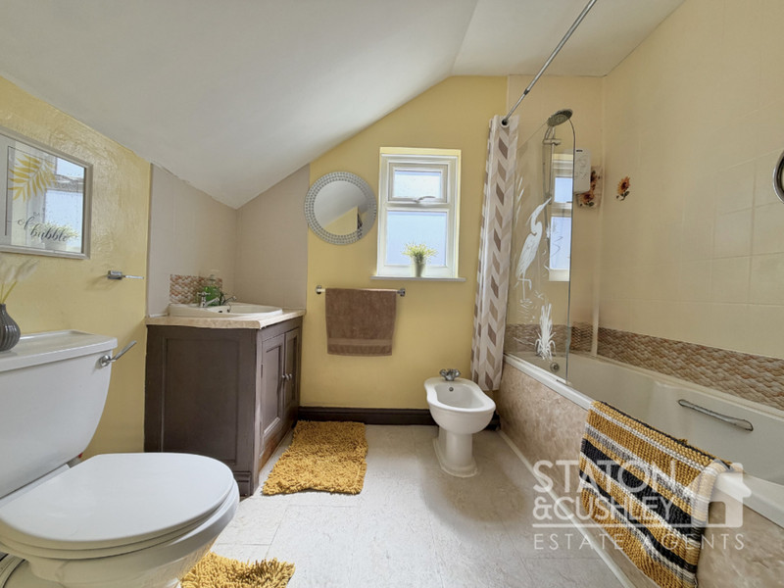
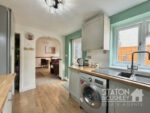
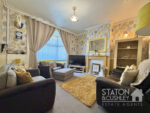
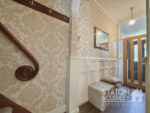
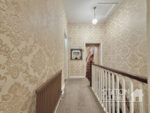
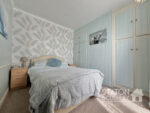
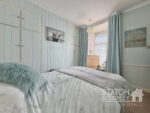
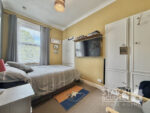
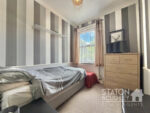
Upon entering, you are welcomed by an entrance porch leading into a bright and inviting hallway. To the front of the property is a spacious lounge, enhanced by a stunning bay window that fills the room with natural light. A second reception room, currently used as a dining room, provides a versatile living space with the rear garden framed perfectly via a bay window, this room sits adjacent to the recently refurbished kitchen, creating an ideal layout for both family life and entertaining. The contemporary kitchen has been thoughtfully designed and features a range of matching wall and base units, generous worktop space, and room for additional appliances, offering both style and practicality. To the first floor, the landing provides access to three well-proportioned bedrooms, all tastefully decorated in neutral tones. Completing the accommodation is a spacious family bathroom fitted with a modern four-piece suite and tiled surrounds, creating a relaxing and elegant space.
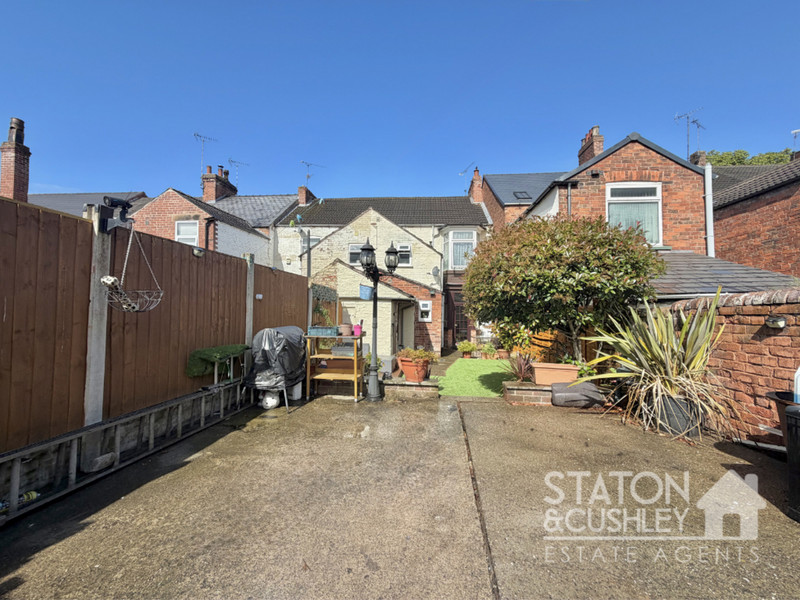
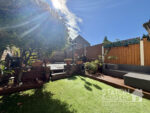
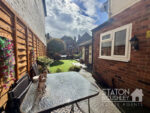
Externally, the property continues to impress with a beautifully maintained rear garden featuring an artificial lawn, mature planting, and a patio seating area, perfect for outdoor dining and entertaining during the warmer months. A particular benefit is the private driveway to the rear, providing secure off-road parking. Retaining many of its original character features while offering comfortable modern living, this attractive home presents an excellent opportunity for a wide range of buyers. Early viewing is highly recommended to fully appreciate everything this wonderful property has to offer.
Kitchen 11' 3" x 8' 8" (3.43m x 2.64m)
Dining room 13' 8" x 11' 1" (4.16m x 3.37m)
Living room 14' 0" x 12' 9" (4.27m x 3.88m)
Hallway
Porch
Bathroom 8' 10" x 8' 6" (2.69m x 2.58m)
Bedroom 1 14' 4" x 9' 10" (4.36m x 3.00m)
Bedroom 2 12' 0" x 8' 1" (3.67m x 2.46m)
Bedroom 3 8' 6" x 7' 10" (2.59m x 2.40m)
Landing